
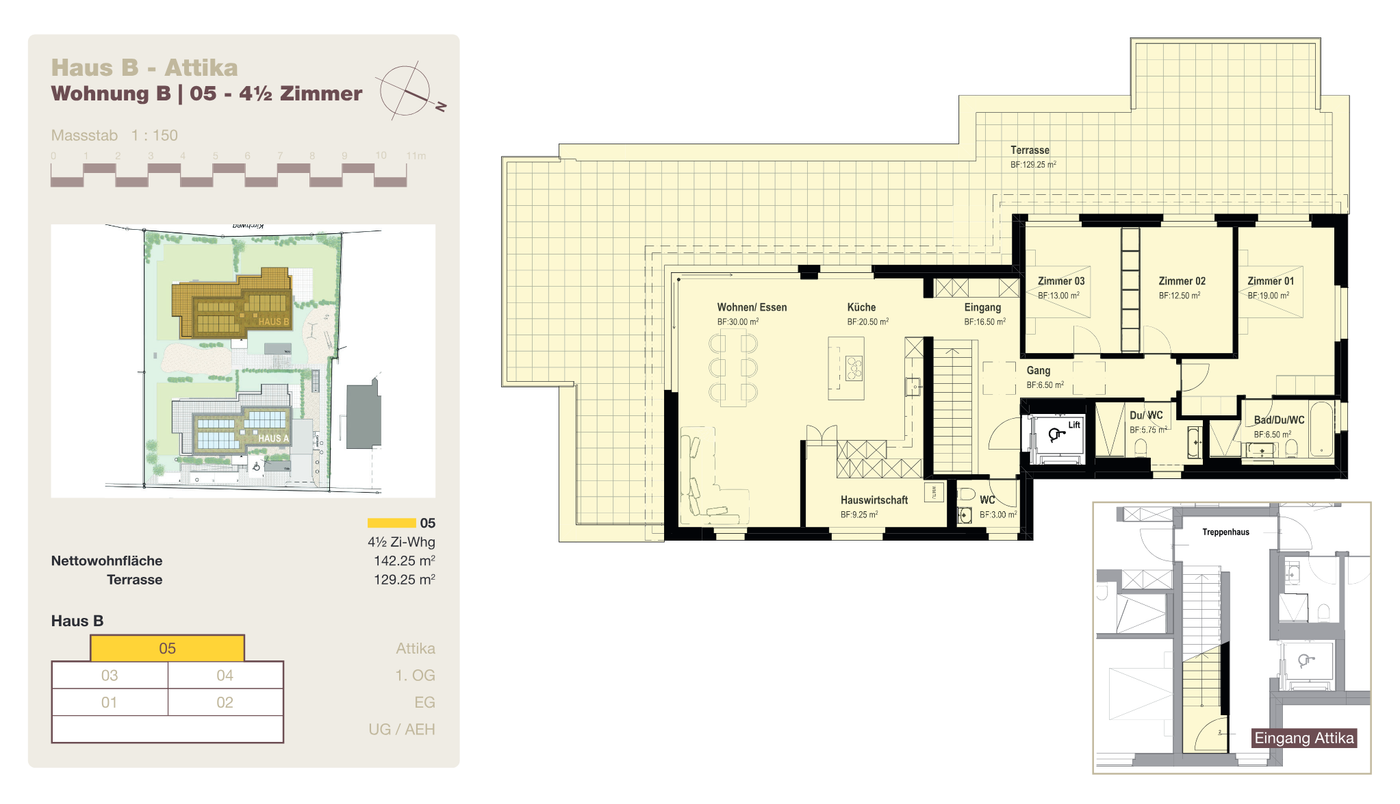
The last available apartment on Dorfstrasse: a 4½-room attic apartment on the top floor of House B. You live on one level, around 142 m² in size, open and bright, with a 129 m² terrace facing south/west wrapping around the apartment. The lift takes you directly from the underground car park (Einstellhalle) to your front door. District heating, underfloor heating and solar power from your own roof. Move-in from spring 2027.
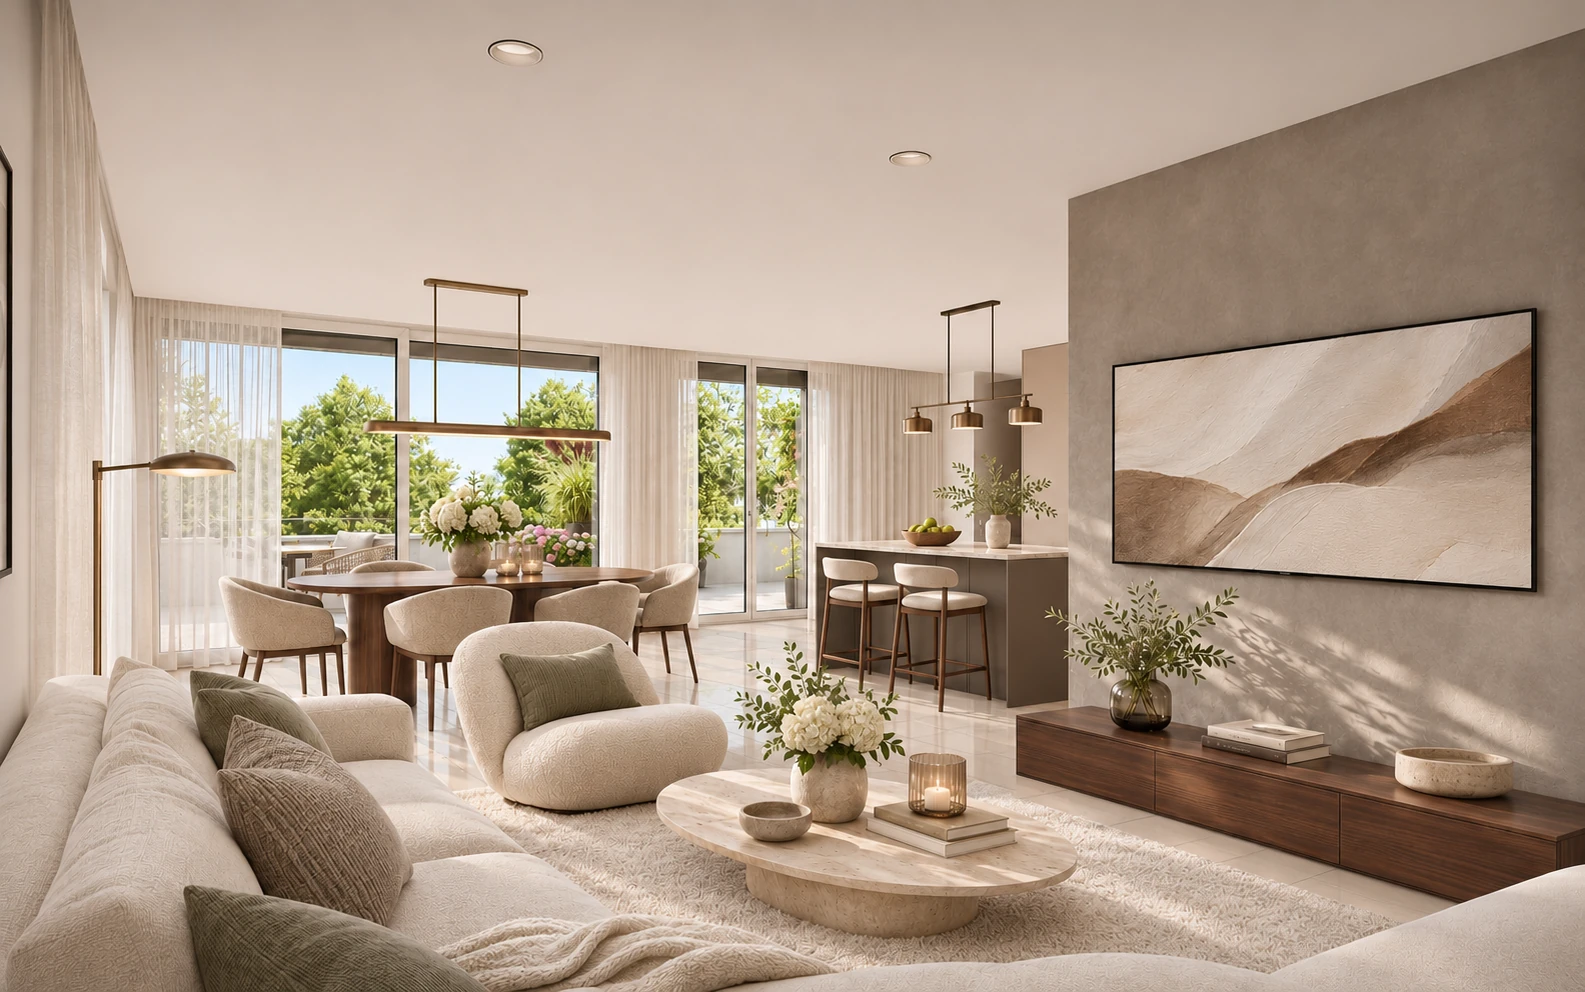
Living, dining and kitchen flow into one another across around 50 m². Floor-to-ceiling windows bring in the daylight and open the room onto the terrace, while electrically operated skylights in the roof add extra light from above. In the evening it becomes a warm, calm place.
As an attic apartment, it sits on the top floor of the building: nobody above you, light from several sides and a view of the greenery. The underfloor heating can be adjusted individually in all main rooms, so it is warm exactly where you want it.
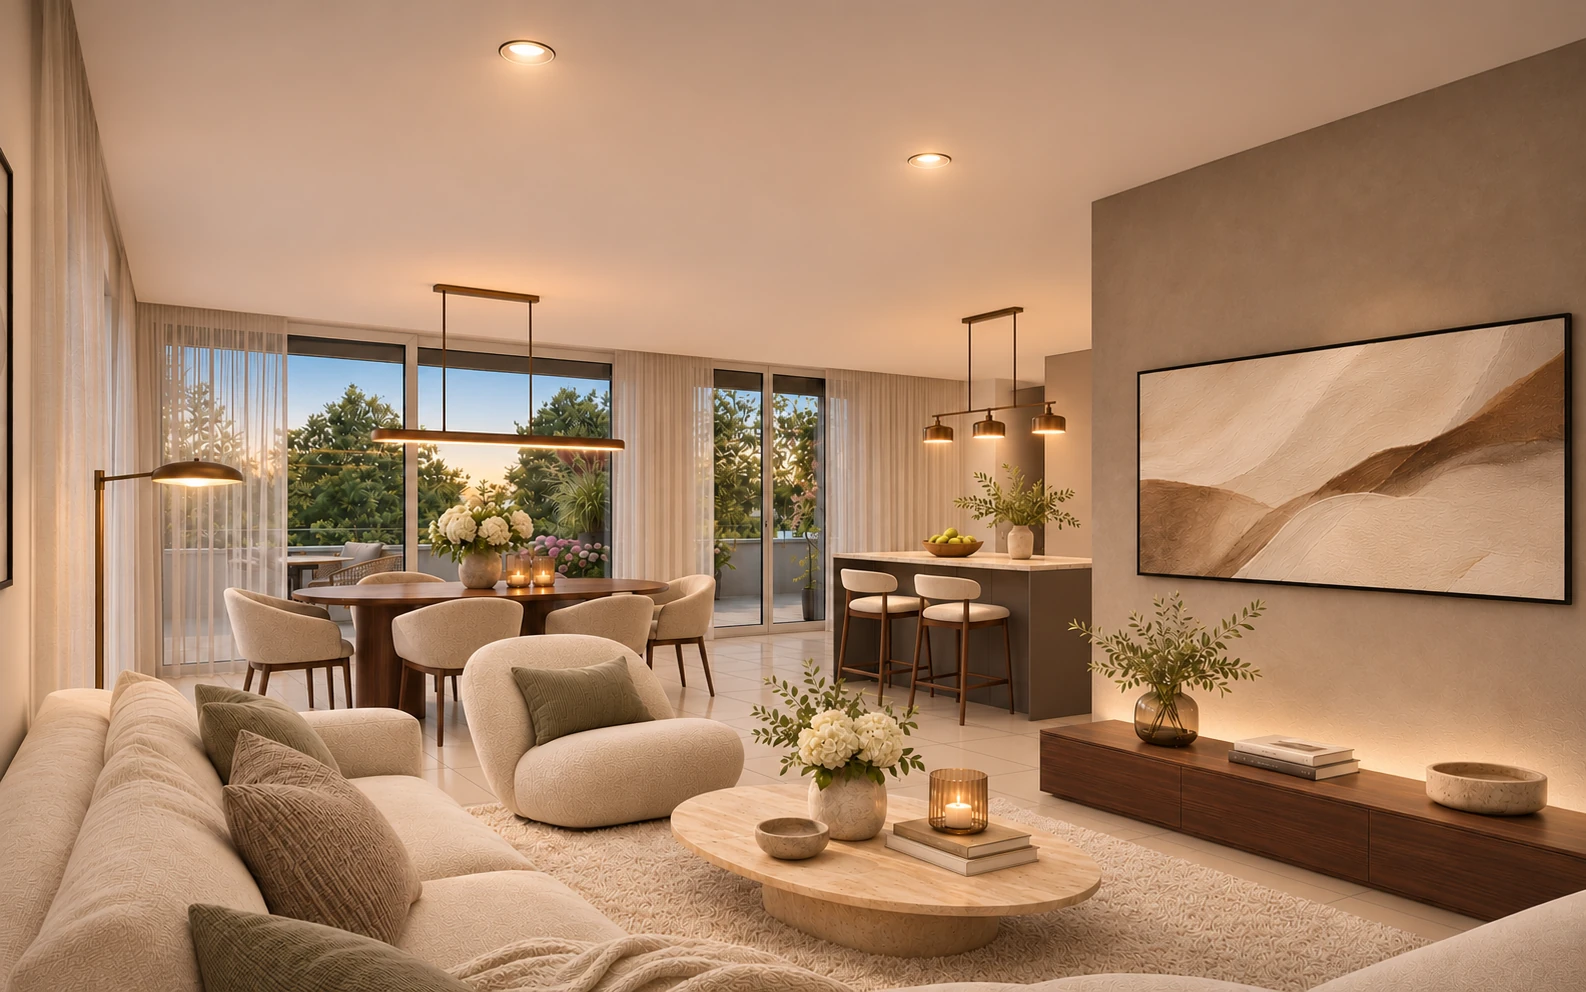
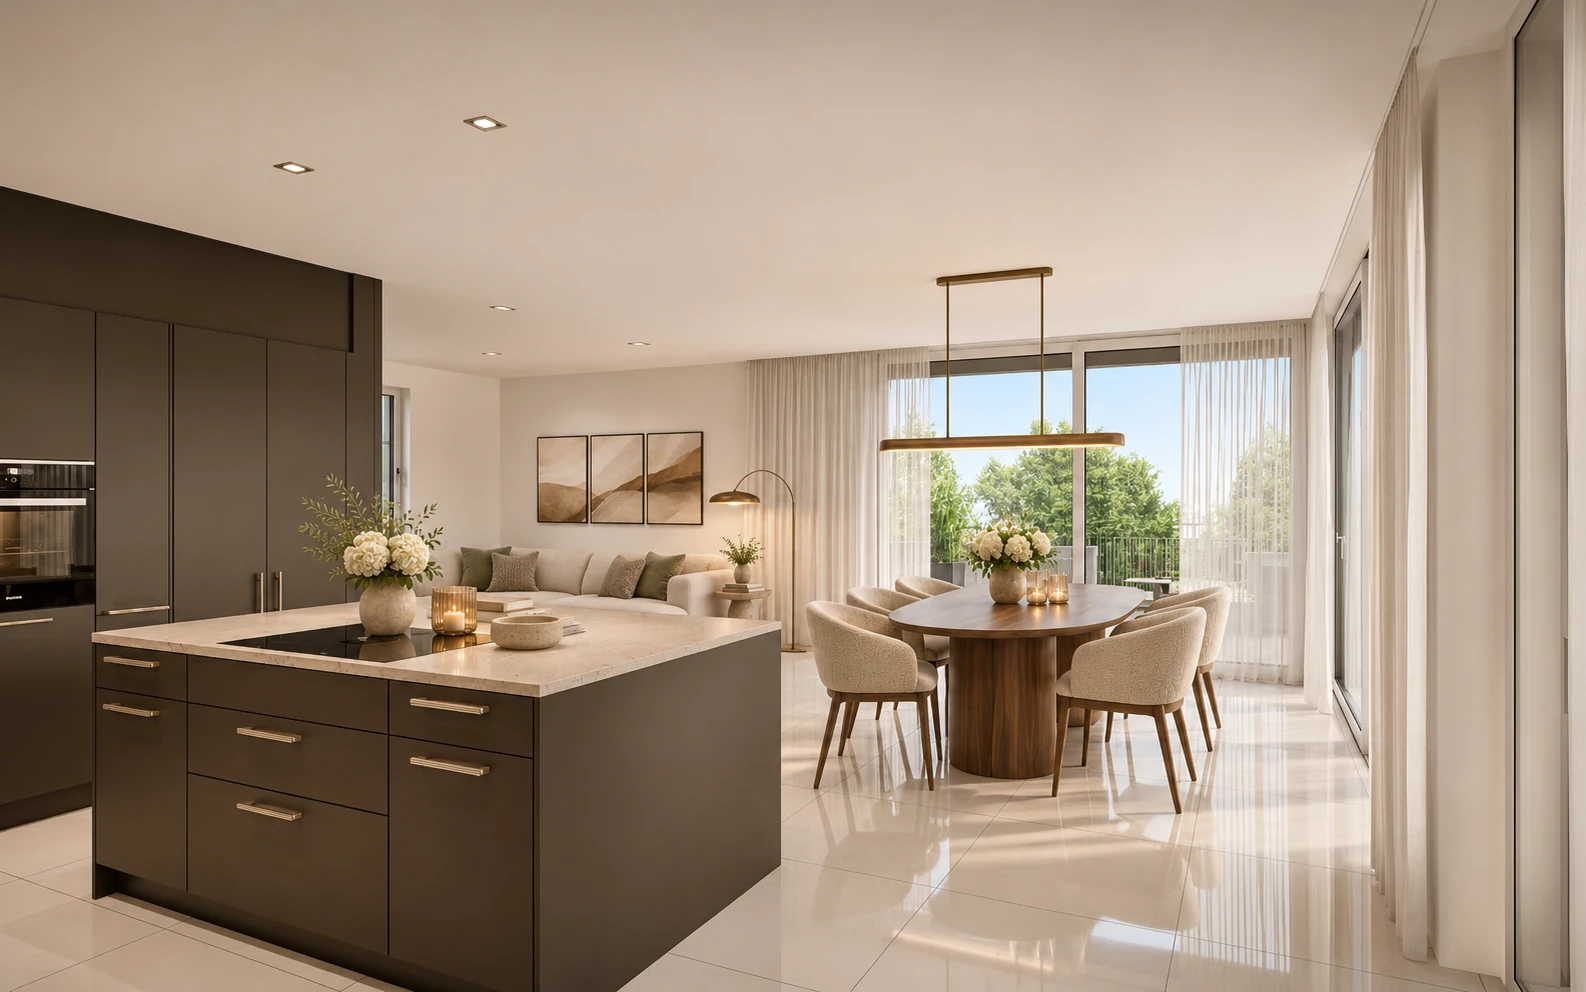
The open kitchen with island is the centre of the living area: Bora induction hob with integrated extractor, oven and steam oven, ceramic worktops, glass splashbacks. Whoever is cooking stays in the middle of things, with short distances between hob, dining table and sofa.
Because the interior fit-out is still to come, you can have your say: you choose the kitchen, floors, wall colours and sanitary fittings within the fit-out standard at no extra cost. You coordinate the selection and samples directly with the site management and the relevant specialist partners; we support you with project information and throughout the purchase process. An opportunity that no longer exists with finished apartments.
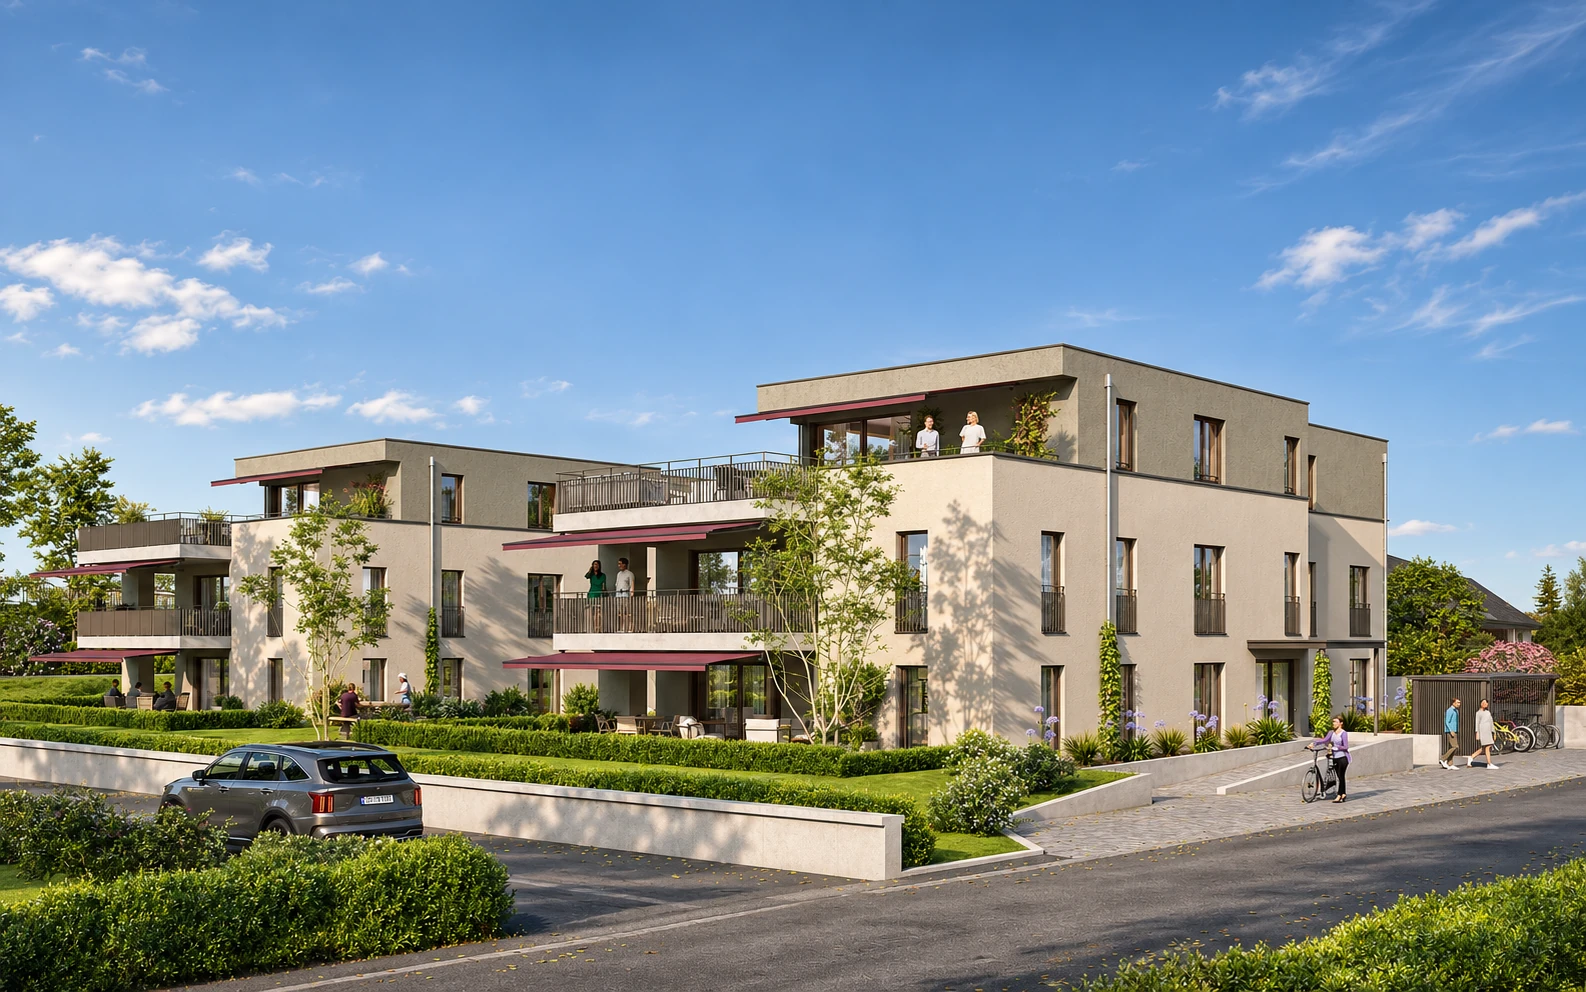
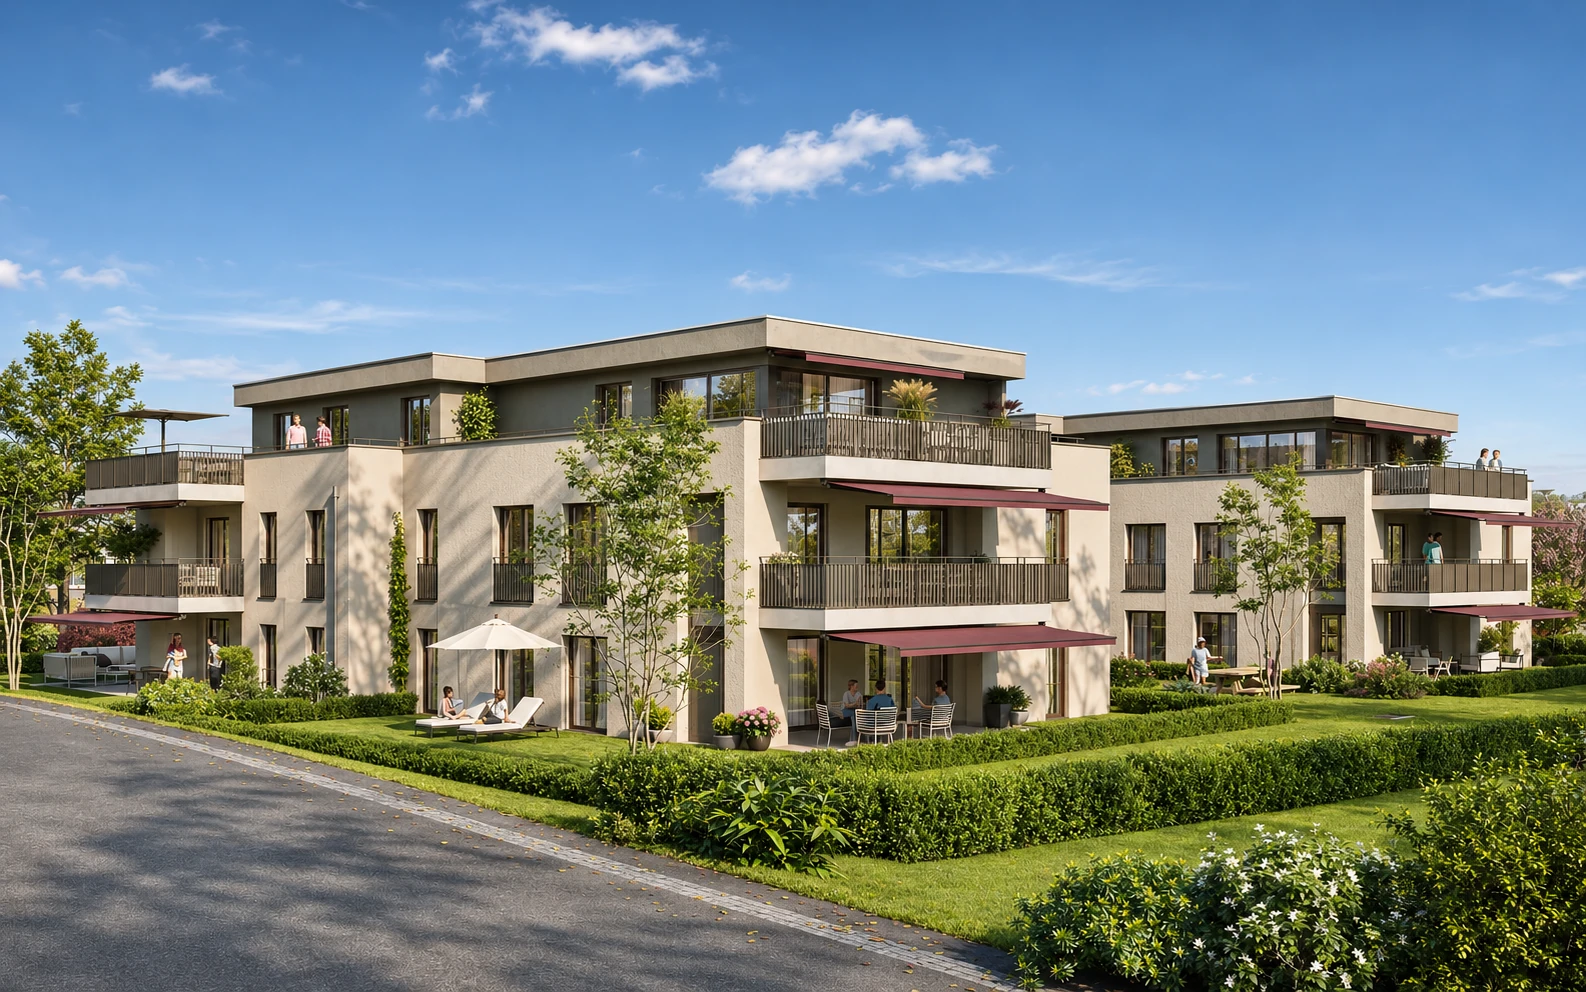
The terrace of around 129 m² wraps around the apartment and is the true luxury of this attic apartment. Facing south/west, with sun into the evening: room for a lounge, a large dining table, plants and long summer evenings with an open view of the greenery.
A second living room under the open sky, with stone paving, a frost-proof outdoor tap for the plants and no one looking in from above.
The attic apartment occupies the top floor of House B: nobody above you, light from several sides, electrically operated skylights in the roof and the wheelchair-accessible lift with direct access from the underground car park right into the apartment.
An outdoor space all the way round, like a second living room: room for a lounge, dining table and plants, with sun throughout the day.
Oak strip parquet in the rooms, ceramic tiles in the living area, electric external blinds, glass shower screens, Bora kitchen with steam oven: materials and appliances that make everyday life more pleasant. Heated by district heating via underfloor heating.
Photovoltaics on the attic roof with a self-consumption community (ZEV): solar power from your own roof for the owners. In the underground car park every space is prepared for a wallbox, including load management.
The shell is complete and the interior fit-out is coming: you help decide the kitchen, floors, wall colours and sanitary fittings, at no extra cost within the standard, coordinated with the site management and the relevant specialist partners. Anyone who buys later gets what has already been installed.
Nine of the ten apartments are sold. This 4½-room attic apartment is the last available apartment on Dorfstrasse.
Note: this is a new build, and all images are visualisations. Furnishings, colours and choice of materials are examples and may differ; at the shell stage some of them can be freely chosen. The purchase contract and the fit-out standard are authoritative.
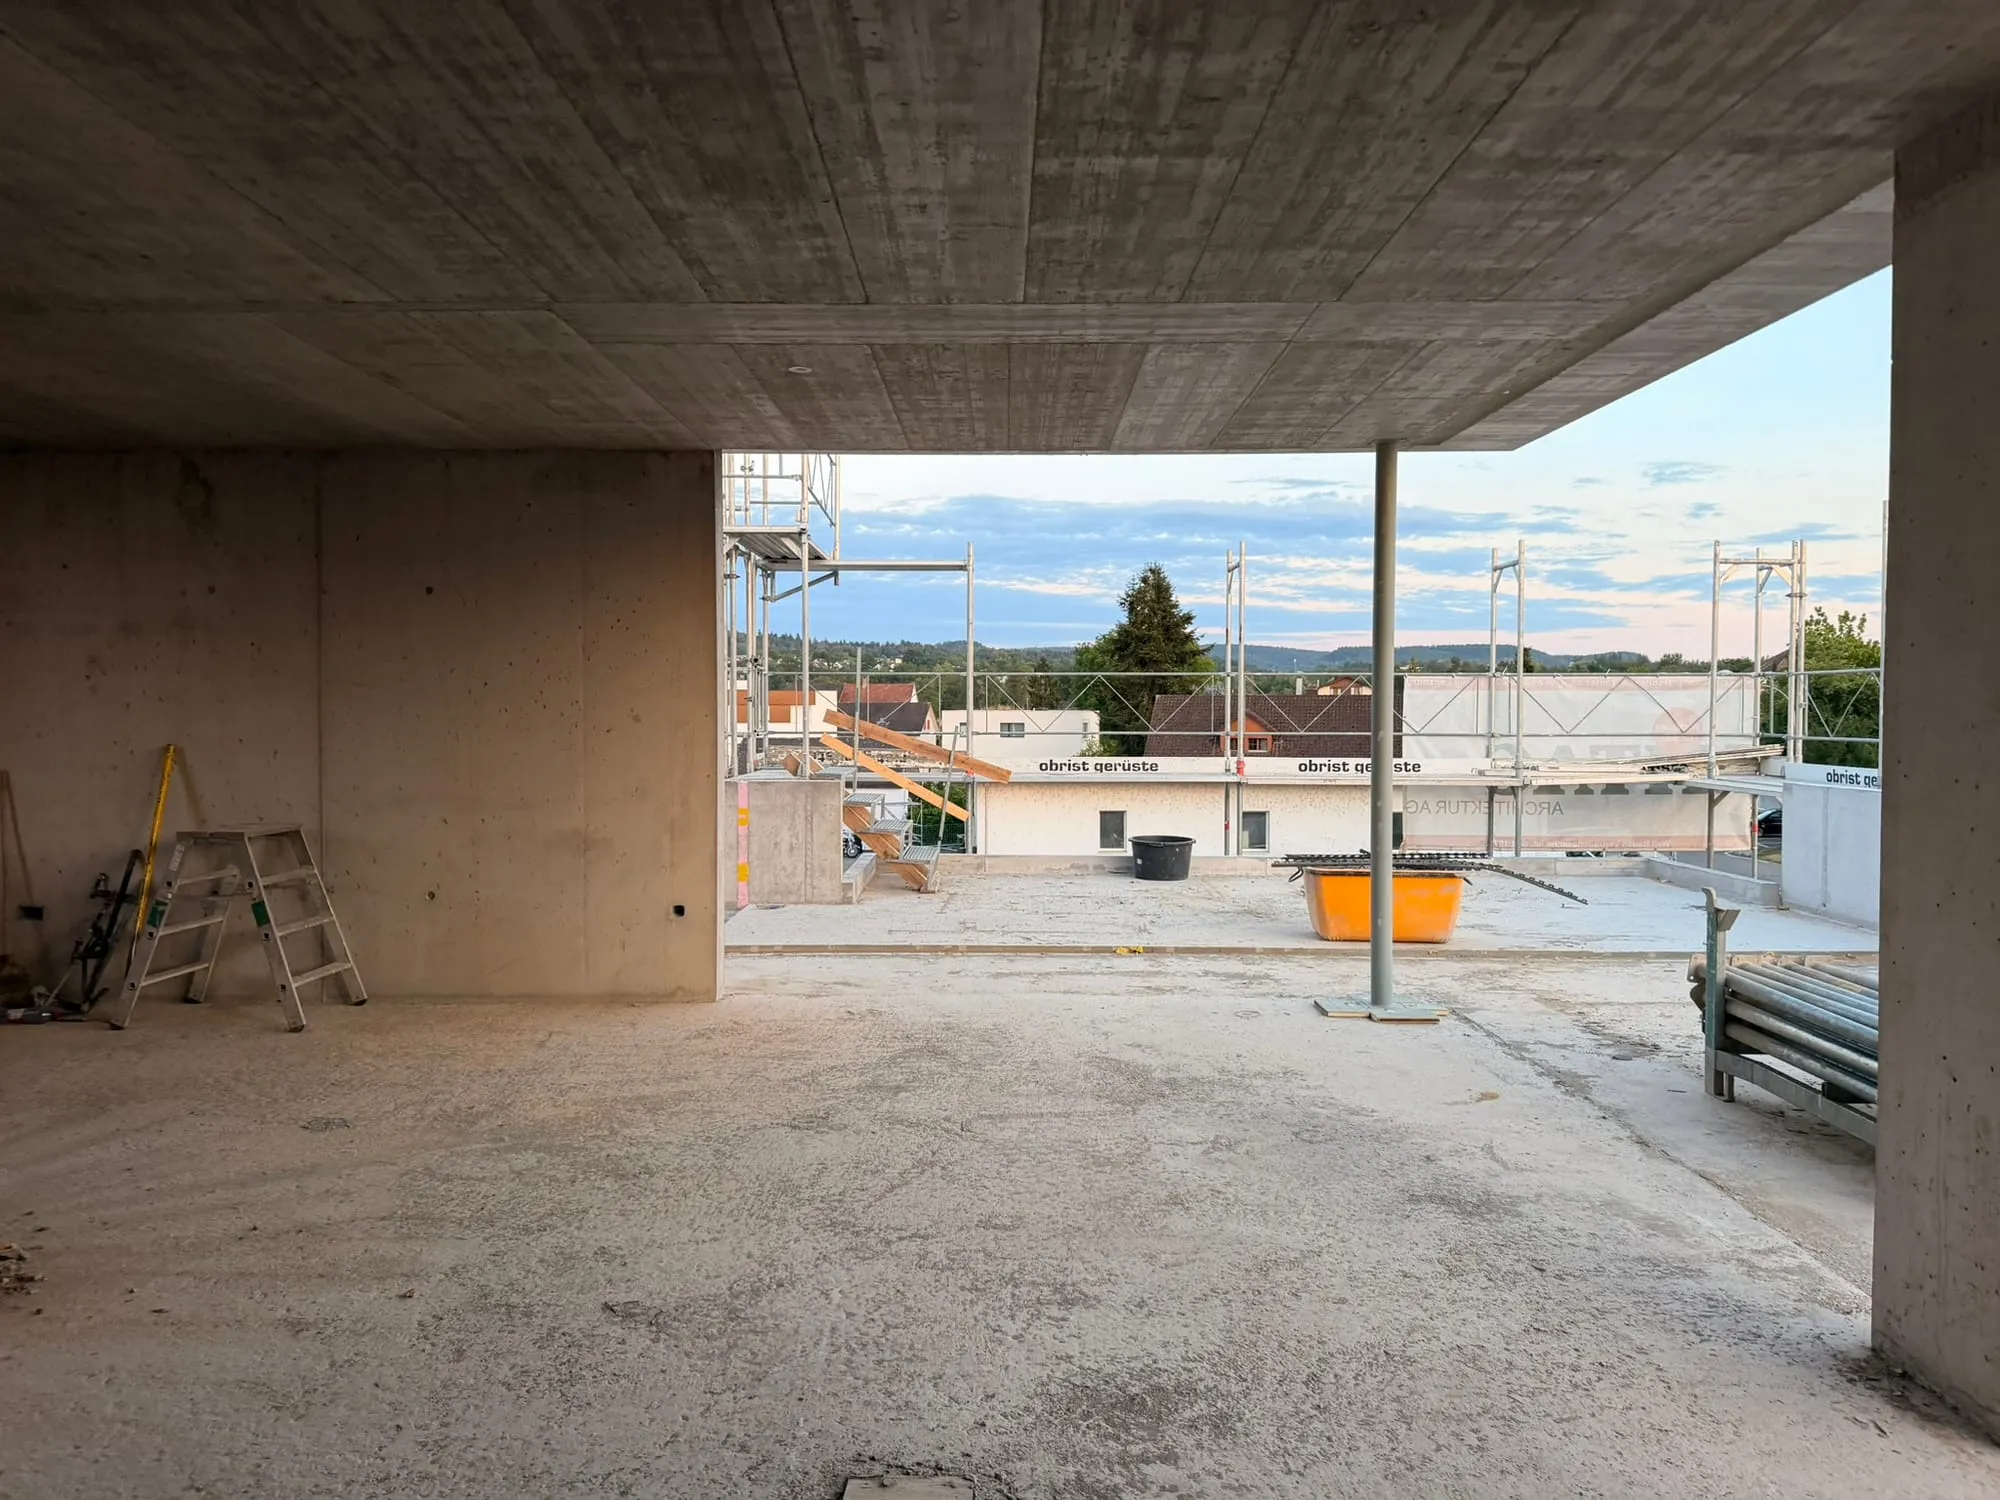
53 seconds through the scaffolding, past the crane and right through the shell apartments, including building B05, where your attic apartment is taking shape. The windows are in, the interior fit-out is starting.
Filmed with an FPV drone on 16 September 2026. Worth turning the sound on.
53 seconds · scaffolding, crane, shell apartments
The site camera shows the current state at Dorfstrasse, unvarnished and in real time. Transparency is part of our quality promise.
Live image · bau-cam.ch · updates automatically
All information and visualisations are for illustration purposes only and are provided without guarantee. The purchase contract, the fit-out standard and the final construction plans are authoritative.
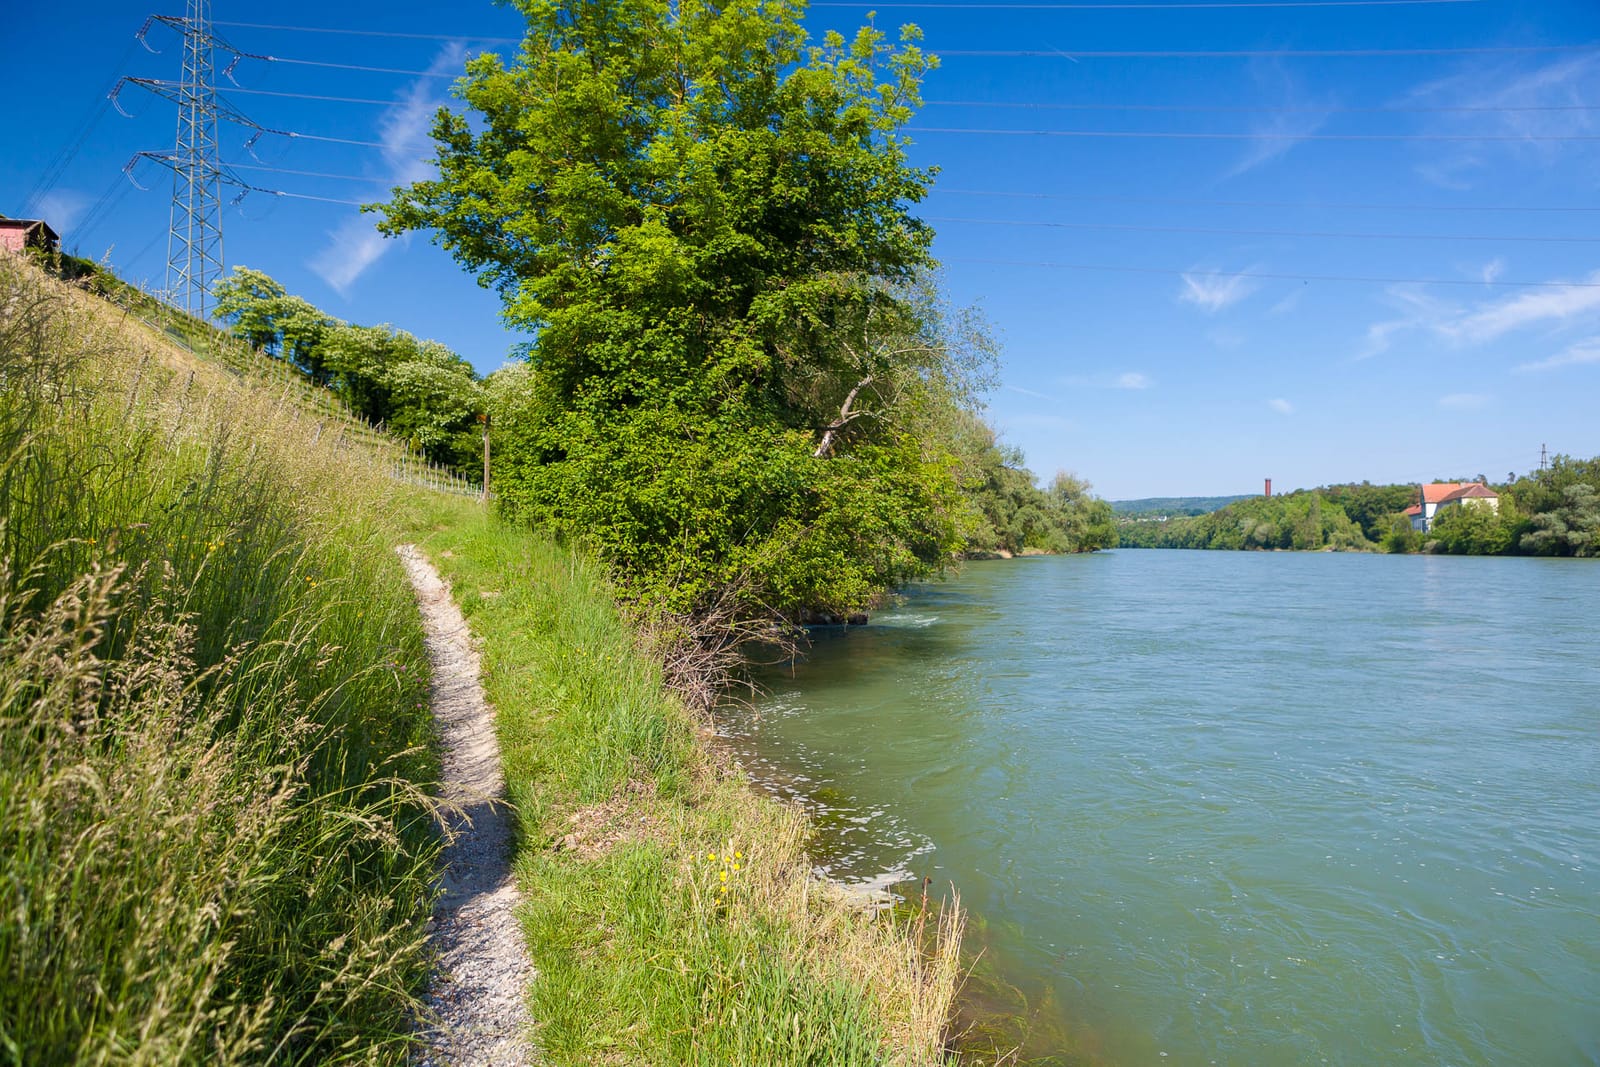
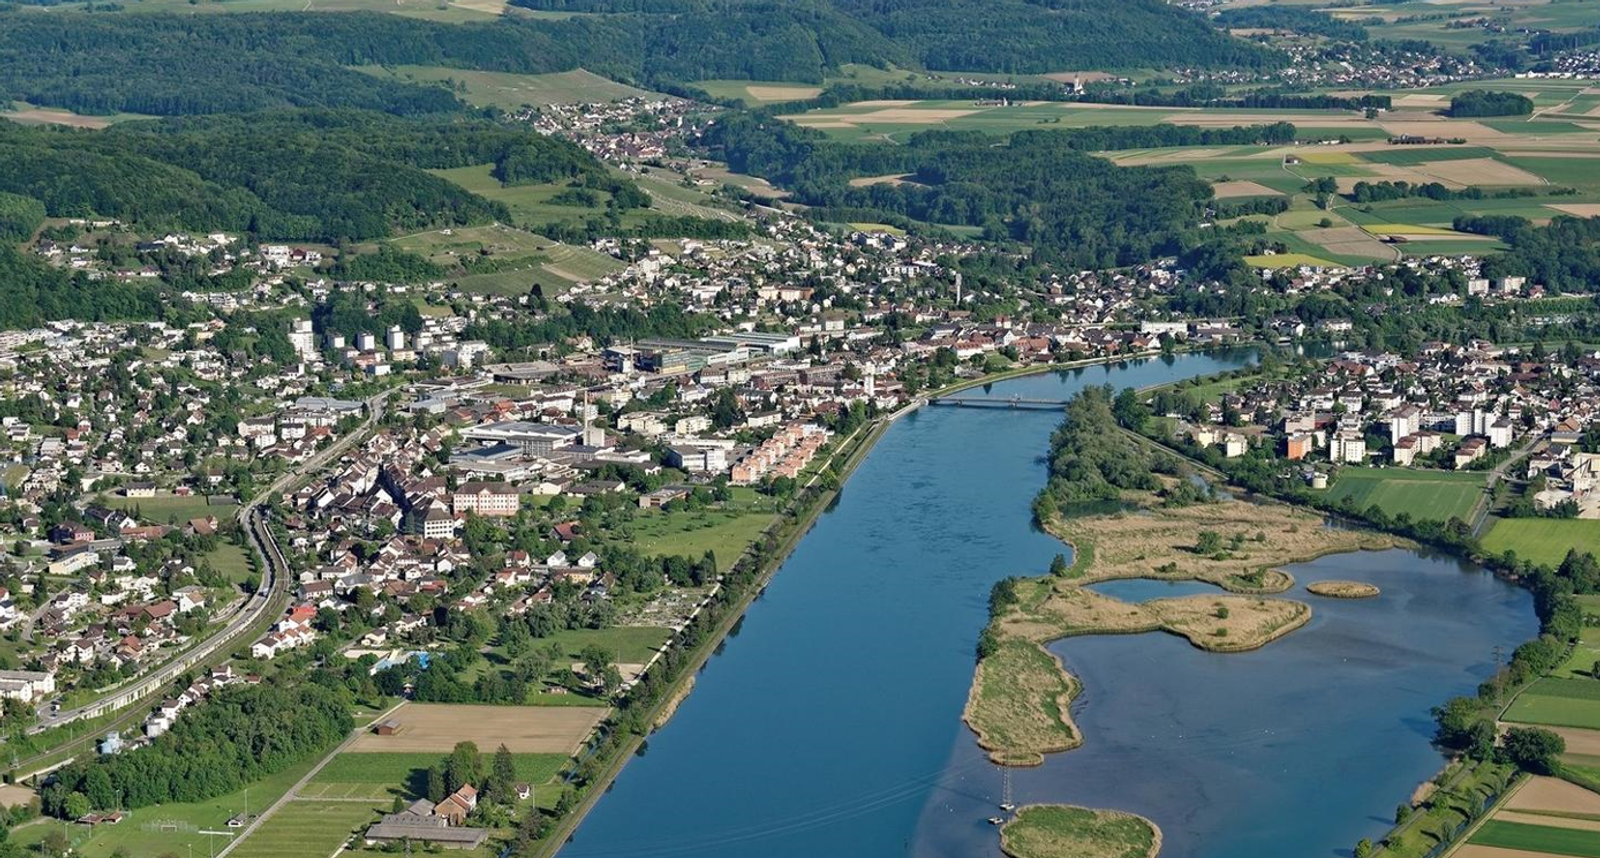
The development is centrally located in the Kleindöttingen district, away from the main traffic. The municipal offices, schools and the village centre with shops are within walking distance. Around 450 m away, the recreational area along the Aare begins, with paths along the bank as far as the Klingnauer Stausee.
Döttingen station around 1 km away (10 to 15 minutes on foot) · by train in 14 minutes to Baden and in 35 minutes to Zürich HB · Schloss Böttstein and the Klingnauer Stausee right on your doorstep.
Move-in from 1 April 2027 · 4½ rooms on one level · approx. 142 m² net living area · 129 m² terrace facing south/west · two bathrooms plus separate WC · utility room with washing machine/tumble dryer · district heating with underfloor heating, individually adjustable · lift directly into the apartment · cellar compartment approx. 11.5 m² · underground car park with e-mobility preparation · fit-out within the standard open to your choices · turnkey price incl. VAT (basic fit-out) · no property transfer tax in the canton of Aargau · reservation with a CHF 20'000 deposit · viewing after prior registration
Leave your search profile. As soon as a suitable apartment comes to us, we will get in touch, sometimes before it is advertised publicly.
The details are pre-filled from this property; you can adjust them. More options are available in the detailed off-market search profile.
Request the documentation or arrange a meeting. We will show you the floor plans, the fit-out standard and the current construction progress.
Or call us directly: +41 44 743 51 22

We call you back and answer your questions about the property, free of charge and without obligation.
Request a call back We get back to you on the same working day Or ask via WhatsApp; we reply quickly and simply