
Three 5½-room townhouses in monolithic exposed concrete, built as split-level homes into the slope at the historic village centre of Schleinikon, with a private courtyard and spiral staircase. Marketed off-plan, lived in today. Only the middle house is still available.
On the left the visualisation from the sales launch, on the right the finished courtyard after handover. Schleinikon was marketed off-plan and in the end delivers what the images promised.
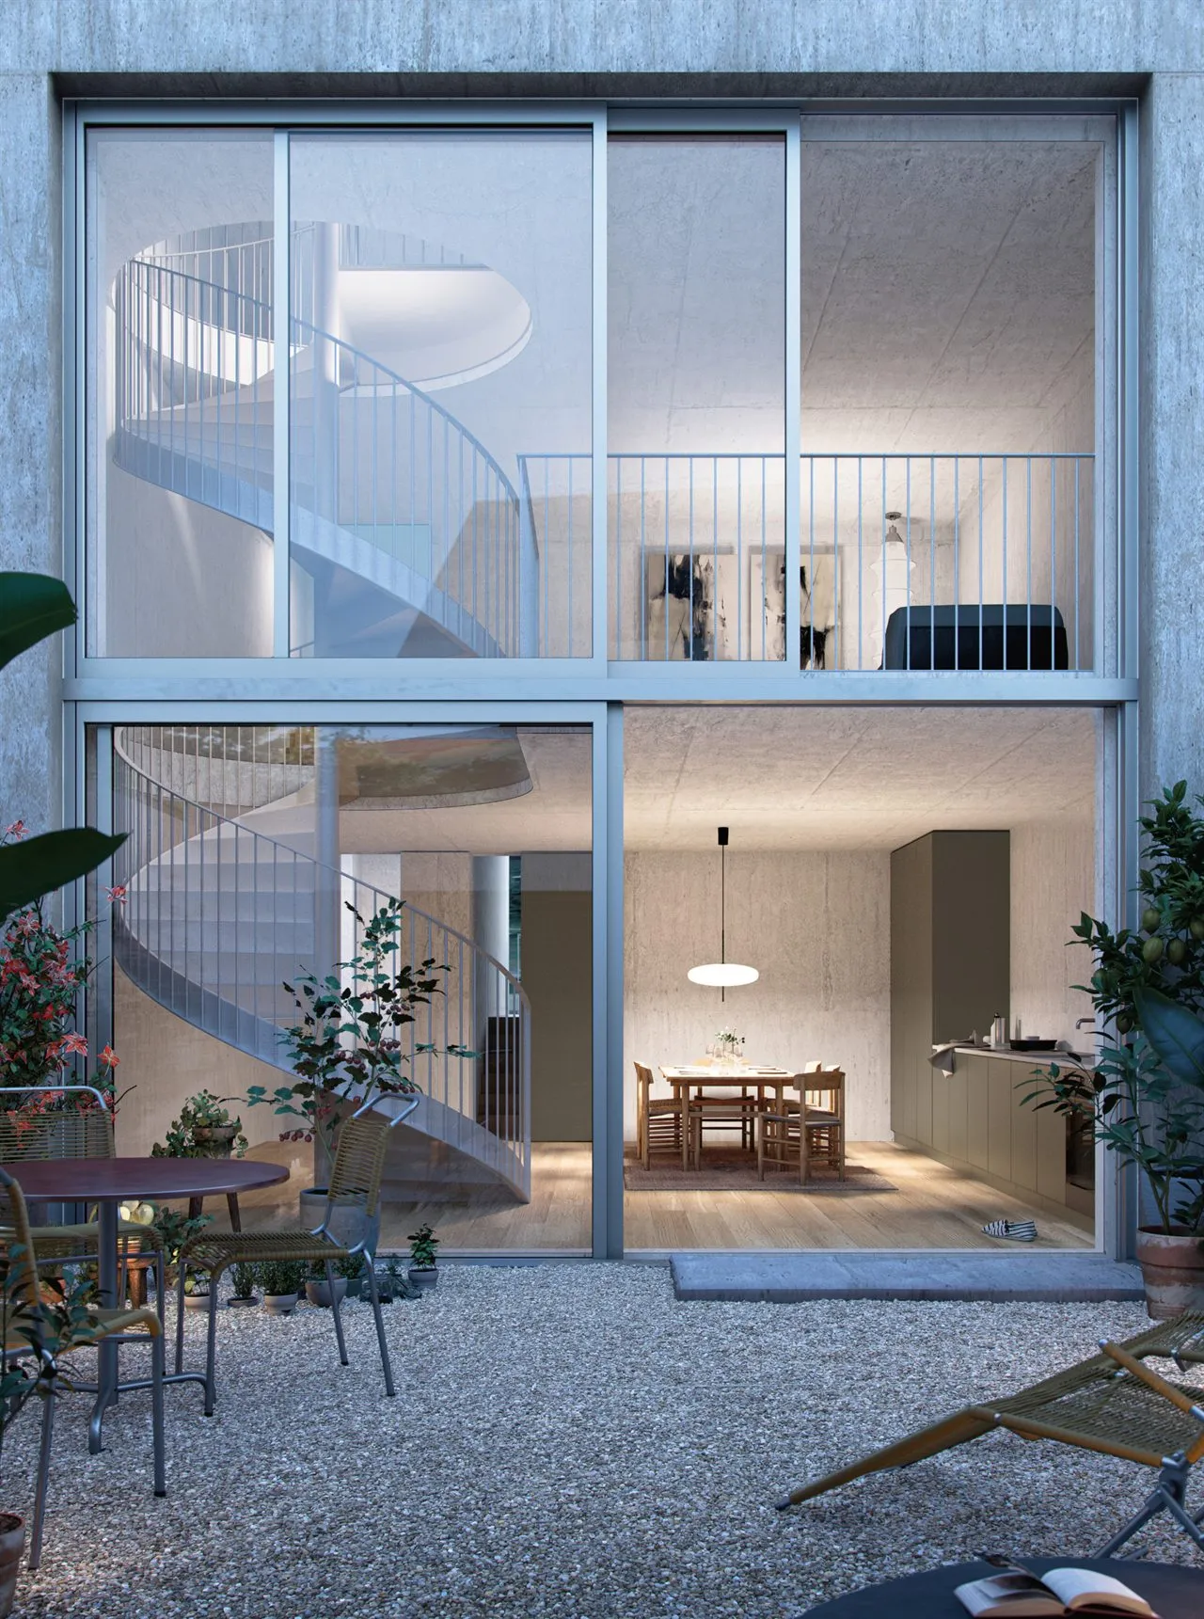
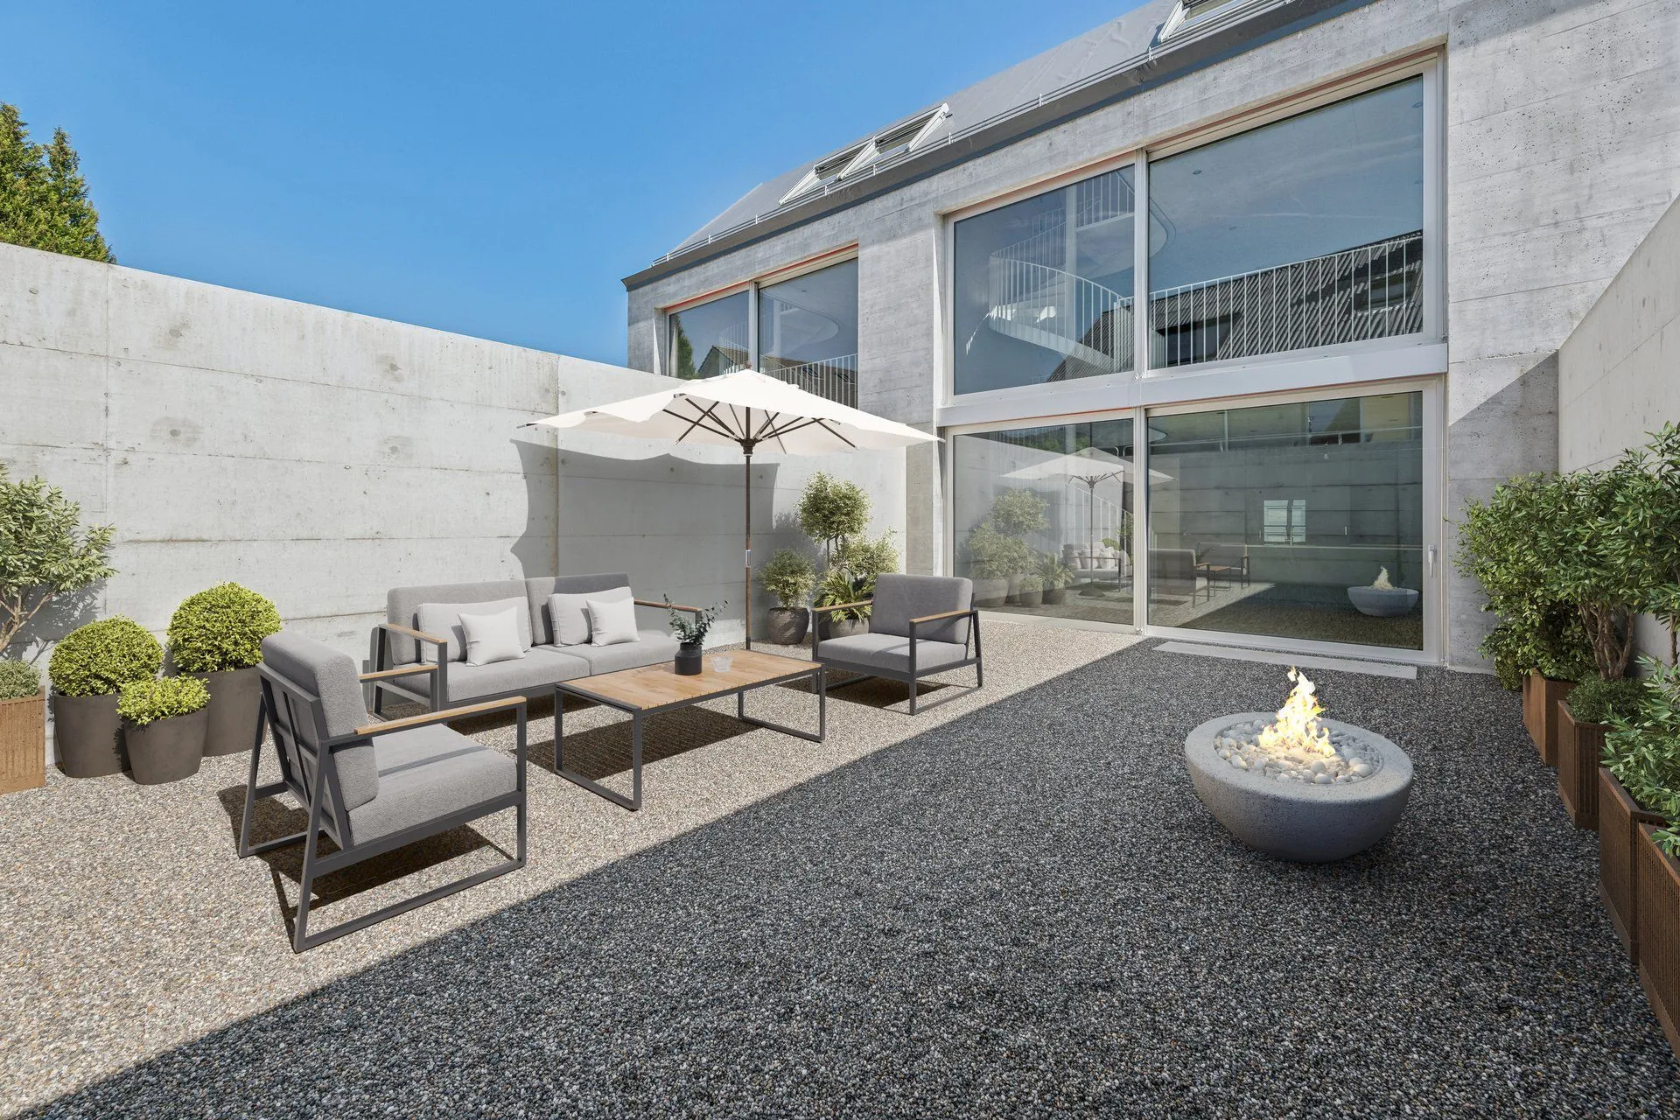
55 cm of insulating concrete, left raw inside and out: a facade without cladding, built to last for decades.
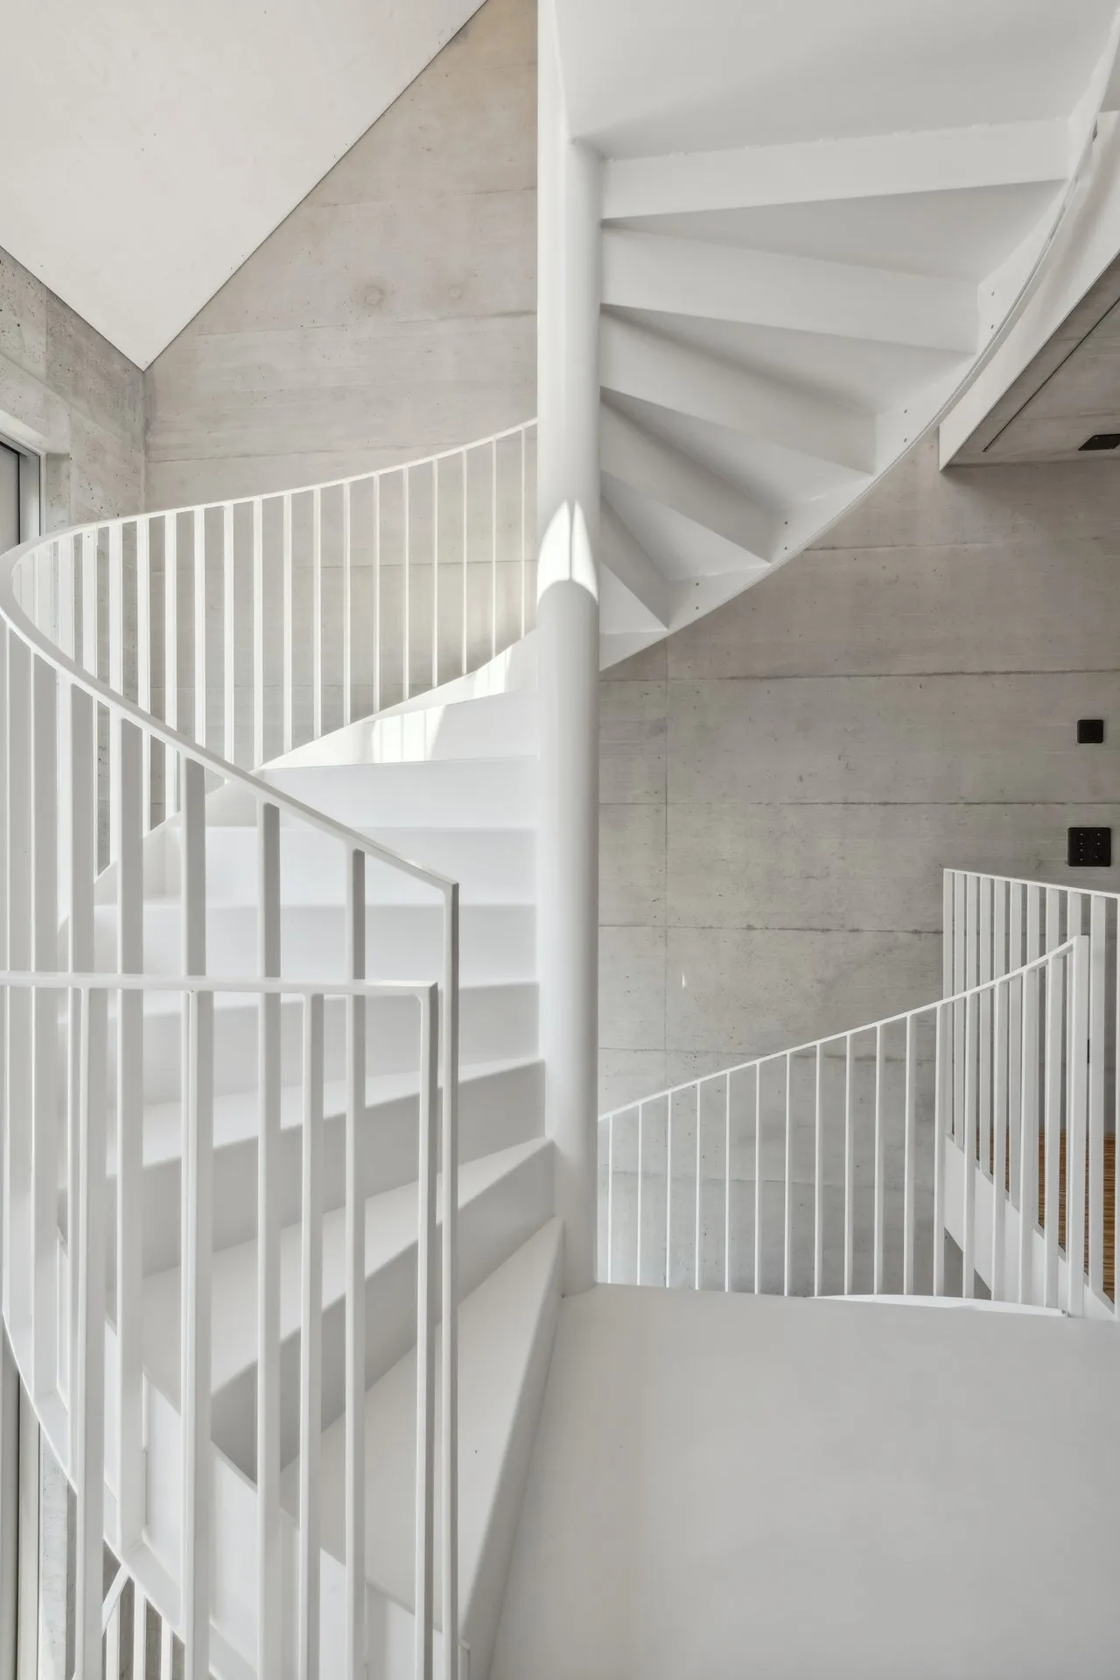
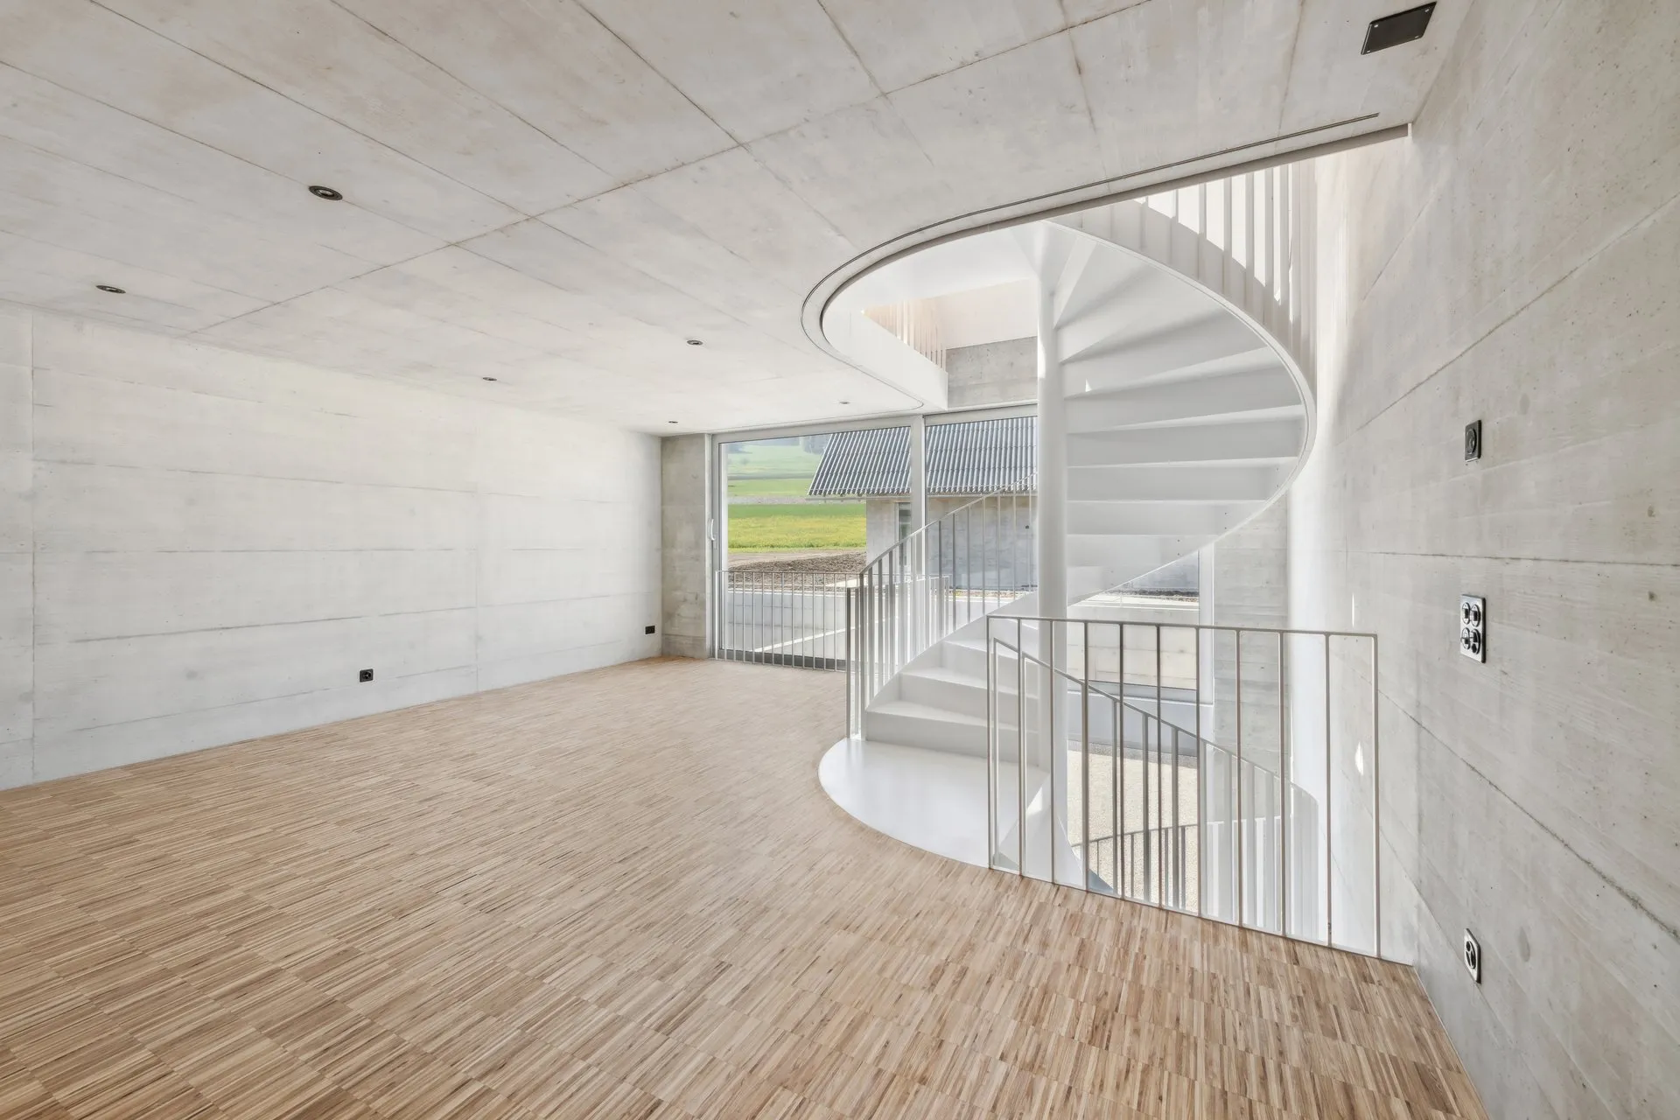
From the entrance level on Dorfstrasse up to the roof, the living levels are staggered along the slope, accentuated by the spiral staircase.
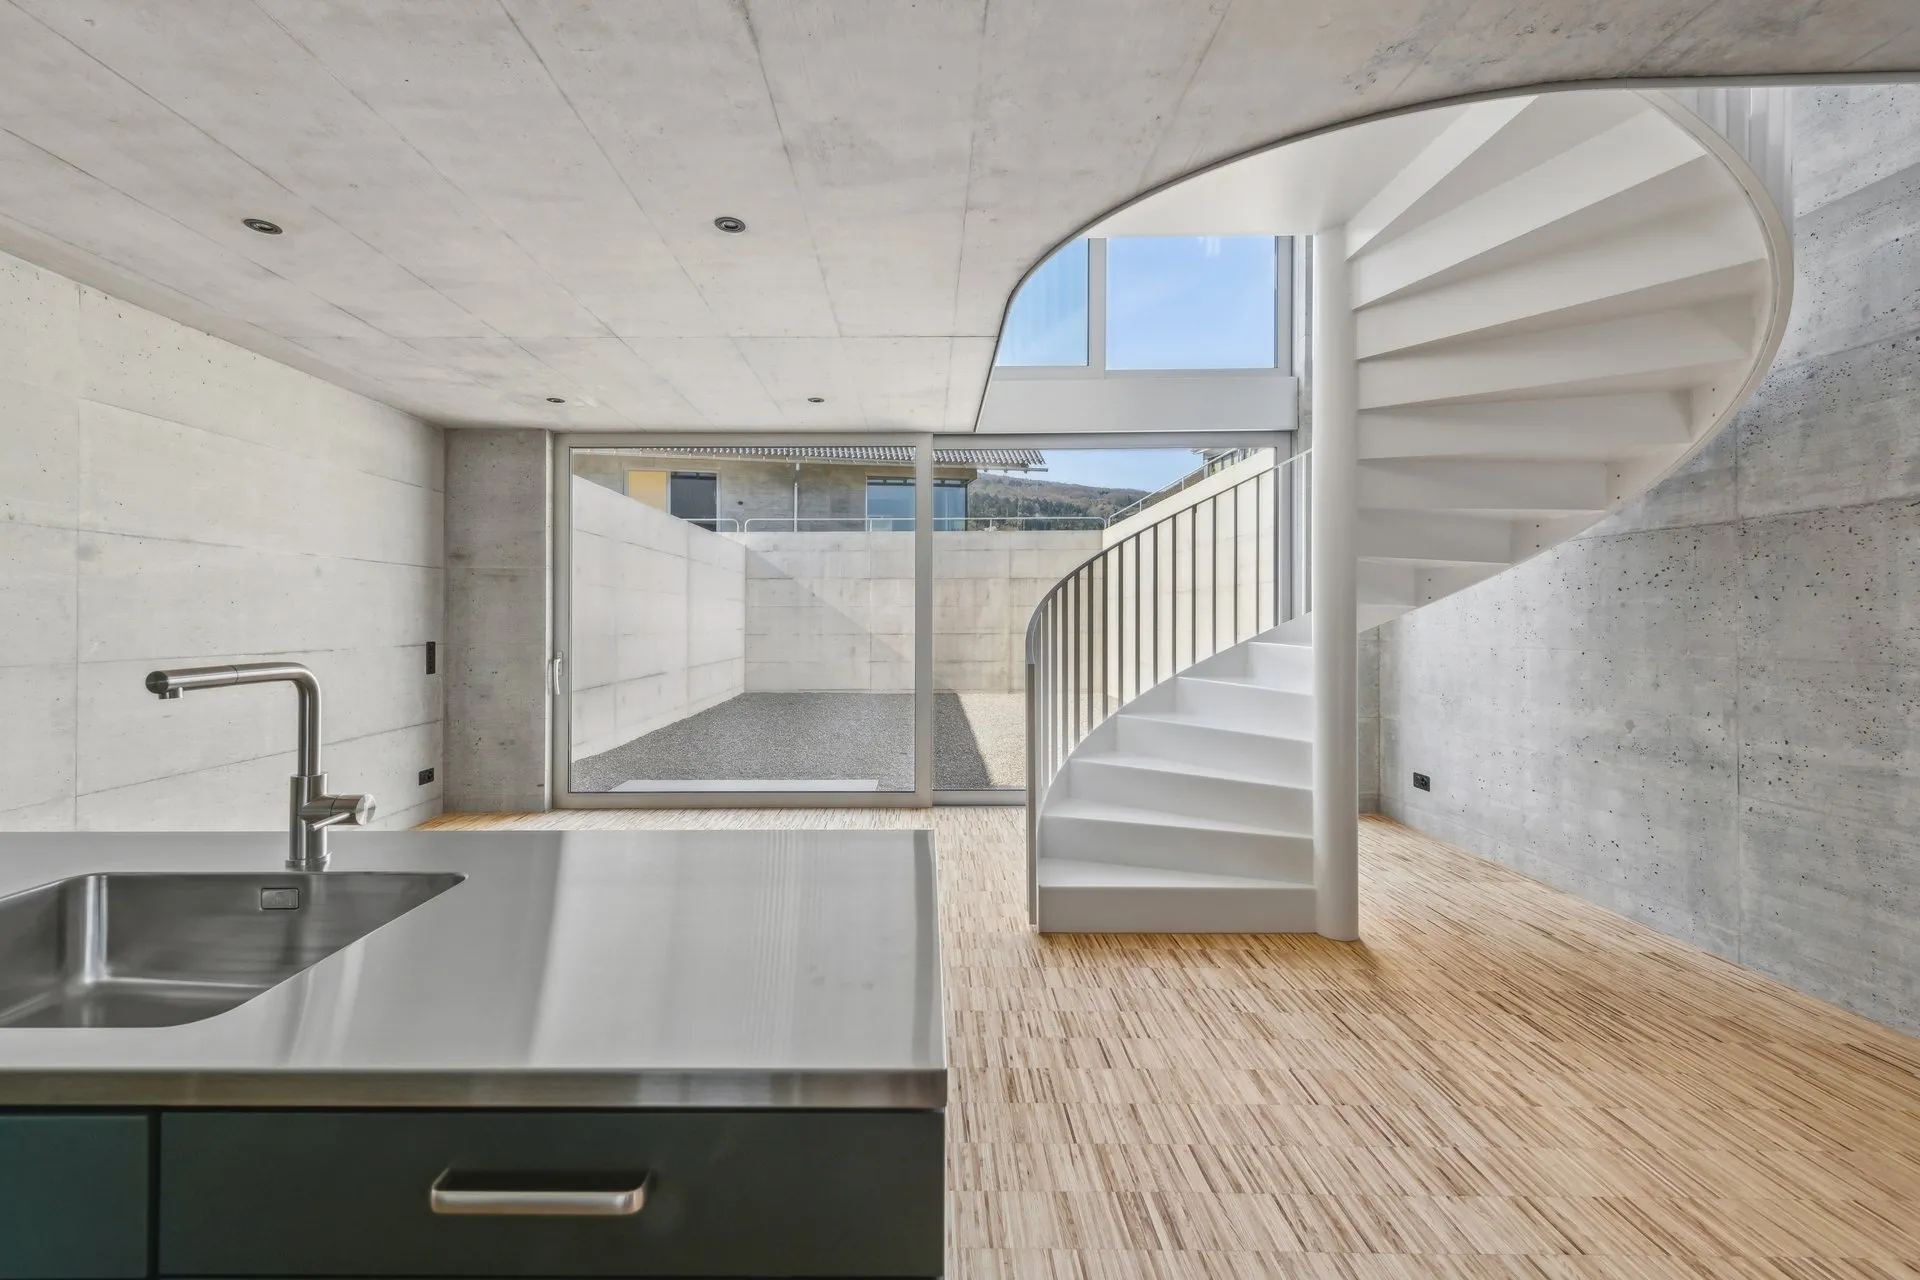
Floor-to-ceiling, south-facing sliding windows open the kitchen-living room to the private courtyard.
To the south, the plot borders open meadows and fields at the foot of the Lägern forest reserve.
The middle house on Dorfstrasse is the last available house in the development, ready to move into immediately. Architecture like this does not exist a second time in Switzerland: monolithic exposed concrete, a private atrium, a spiral staircase. In around 30 minutes you are at the airport or in the city of Zurich, yet you live in the middle of the countryside. Not ordinary. But just right.
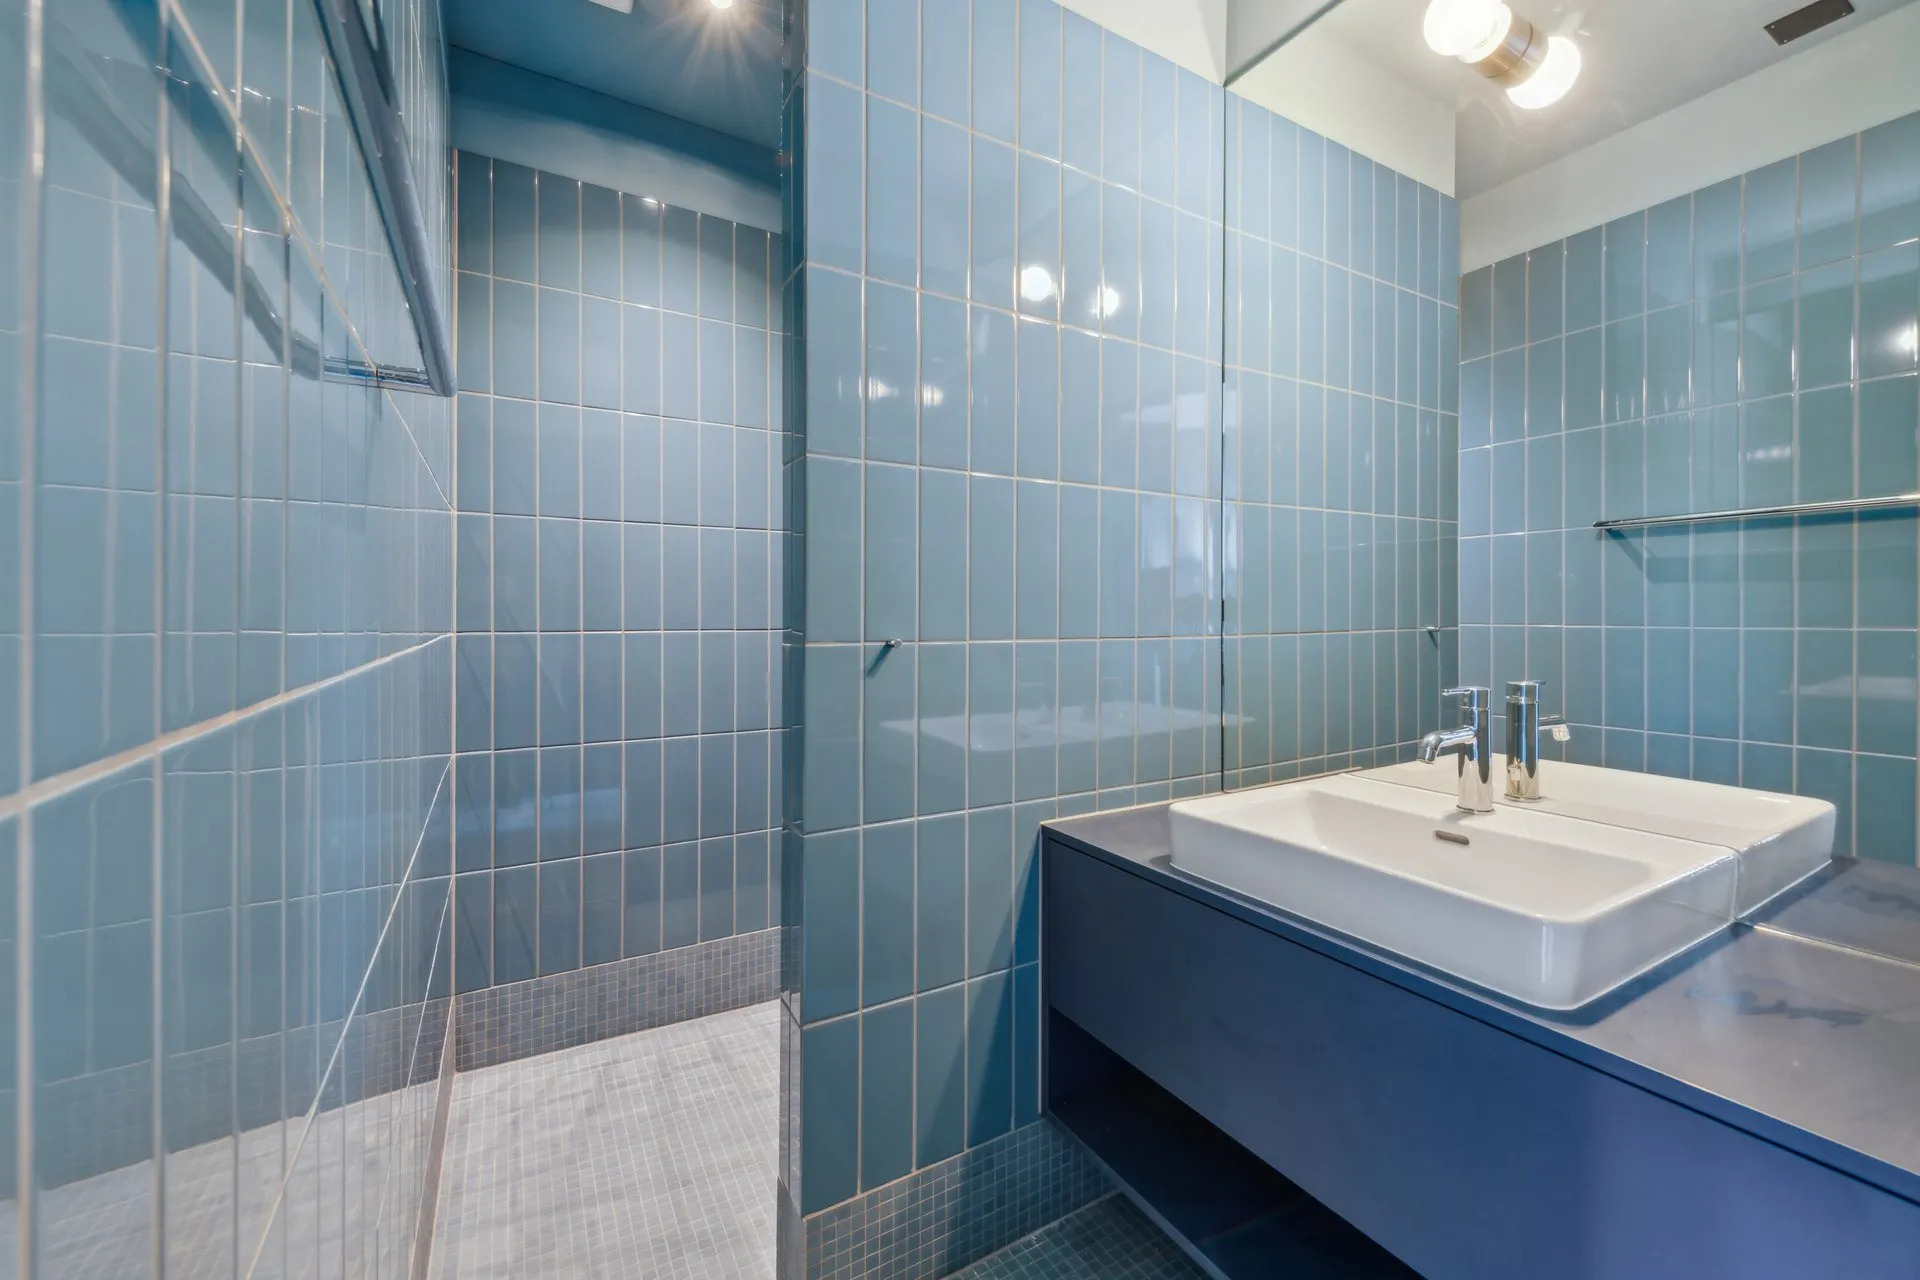
Ready to move in · 3 bathrooms · garage included · ground-source heat pump with underfloor heating and cooling
5,0out of 5 stars · 10 reviews on Google
«From the first contact through the viewing to completing the purchase, we found working together very pleasant, professional and straightforward. … We can recommend Yves Schmid and AV Schmid Immobilien without reservation.»
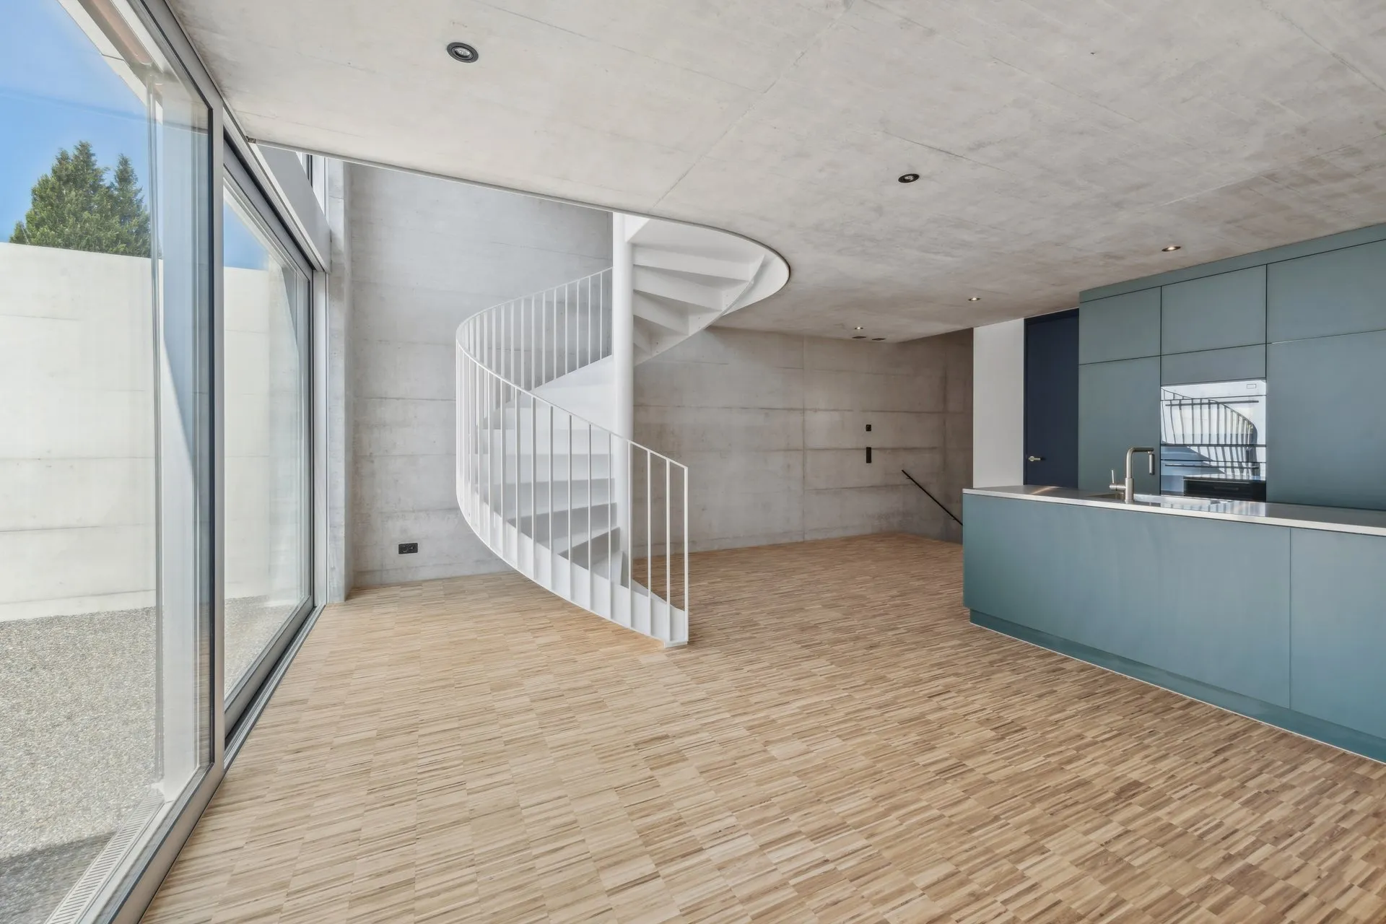
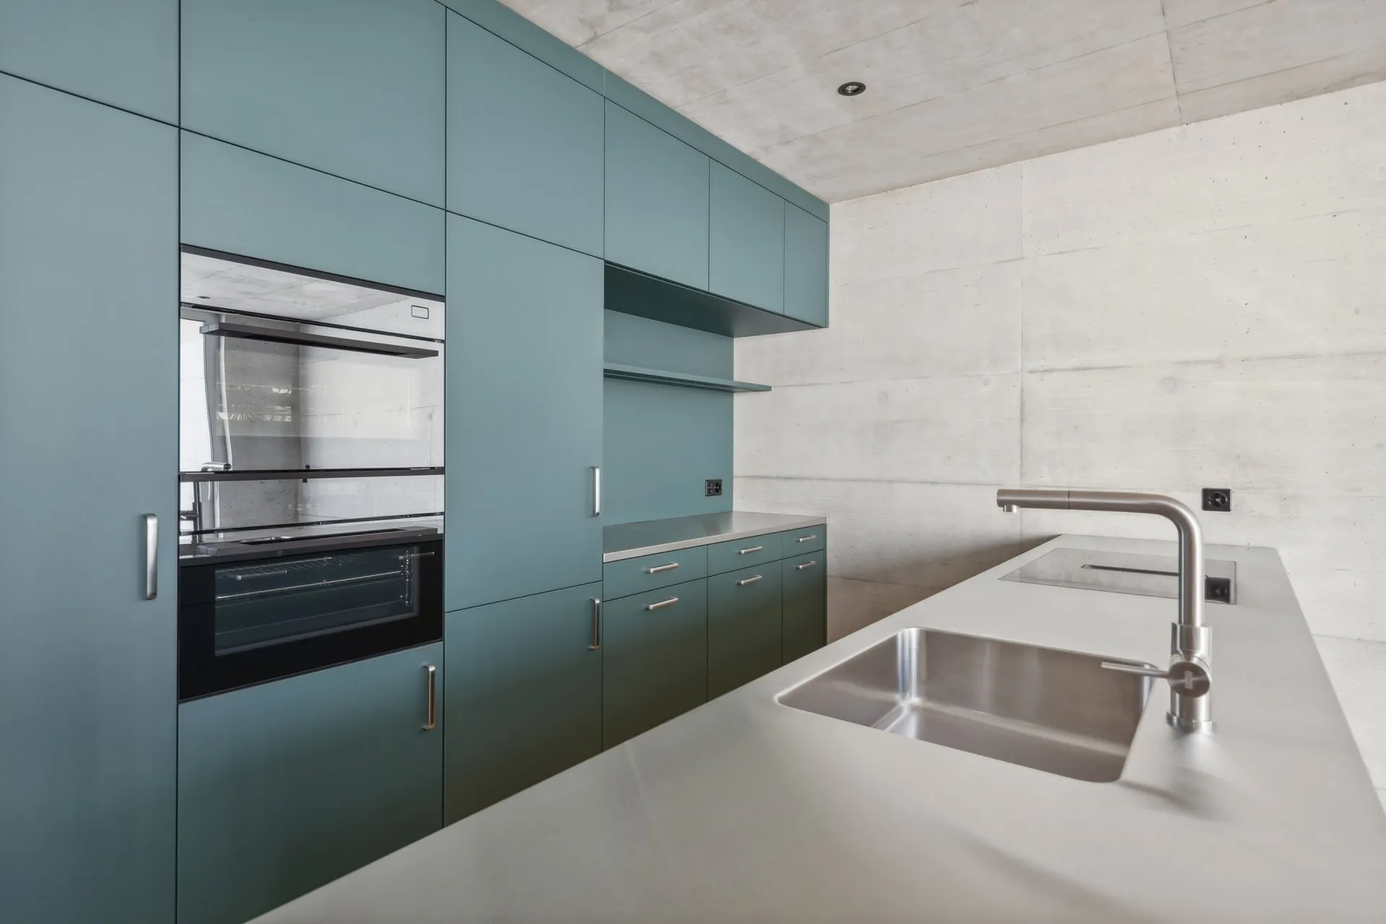
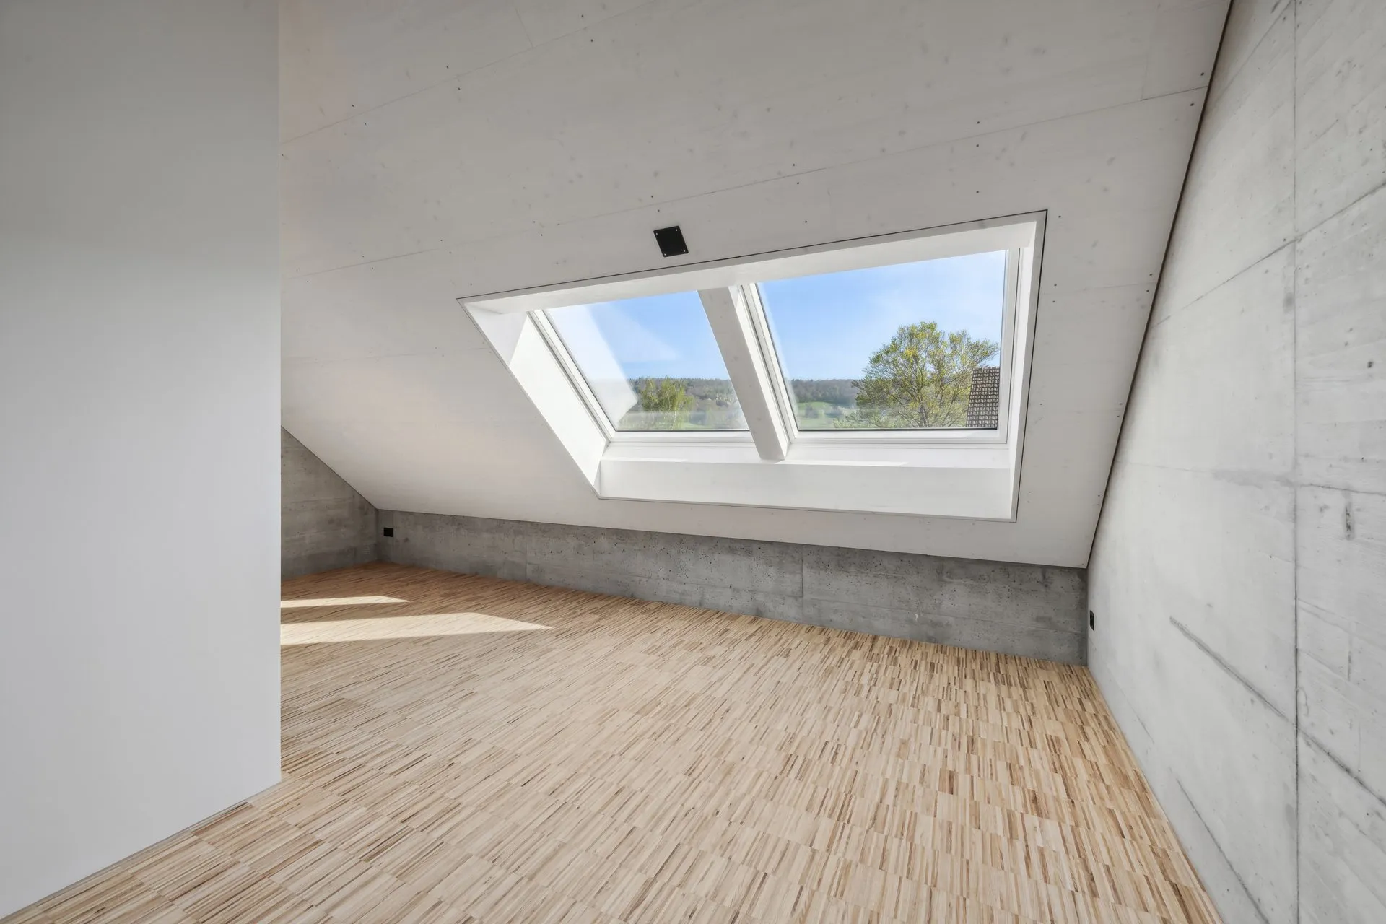
Photographed after completion, with no retouching of the building: exposed concrete, industrial parquet and the white spiral staircase connecting all floors.
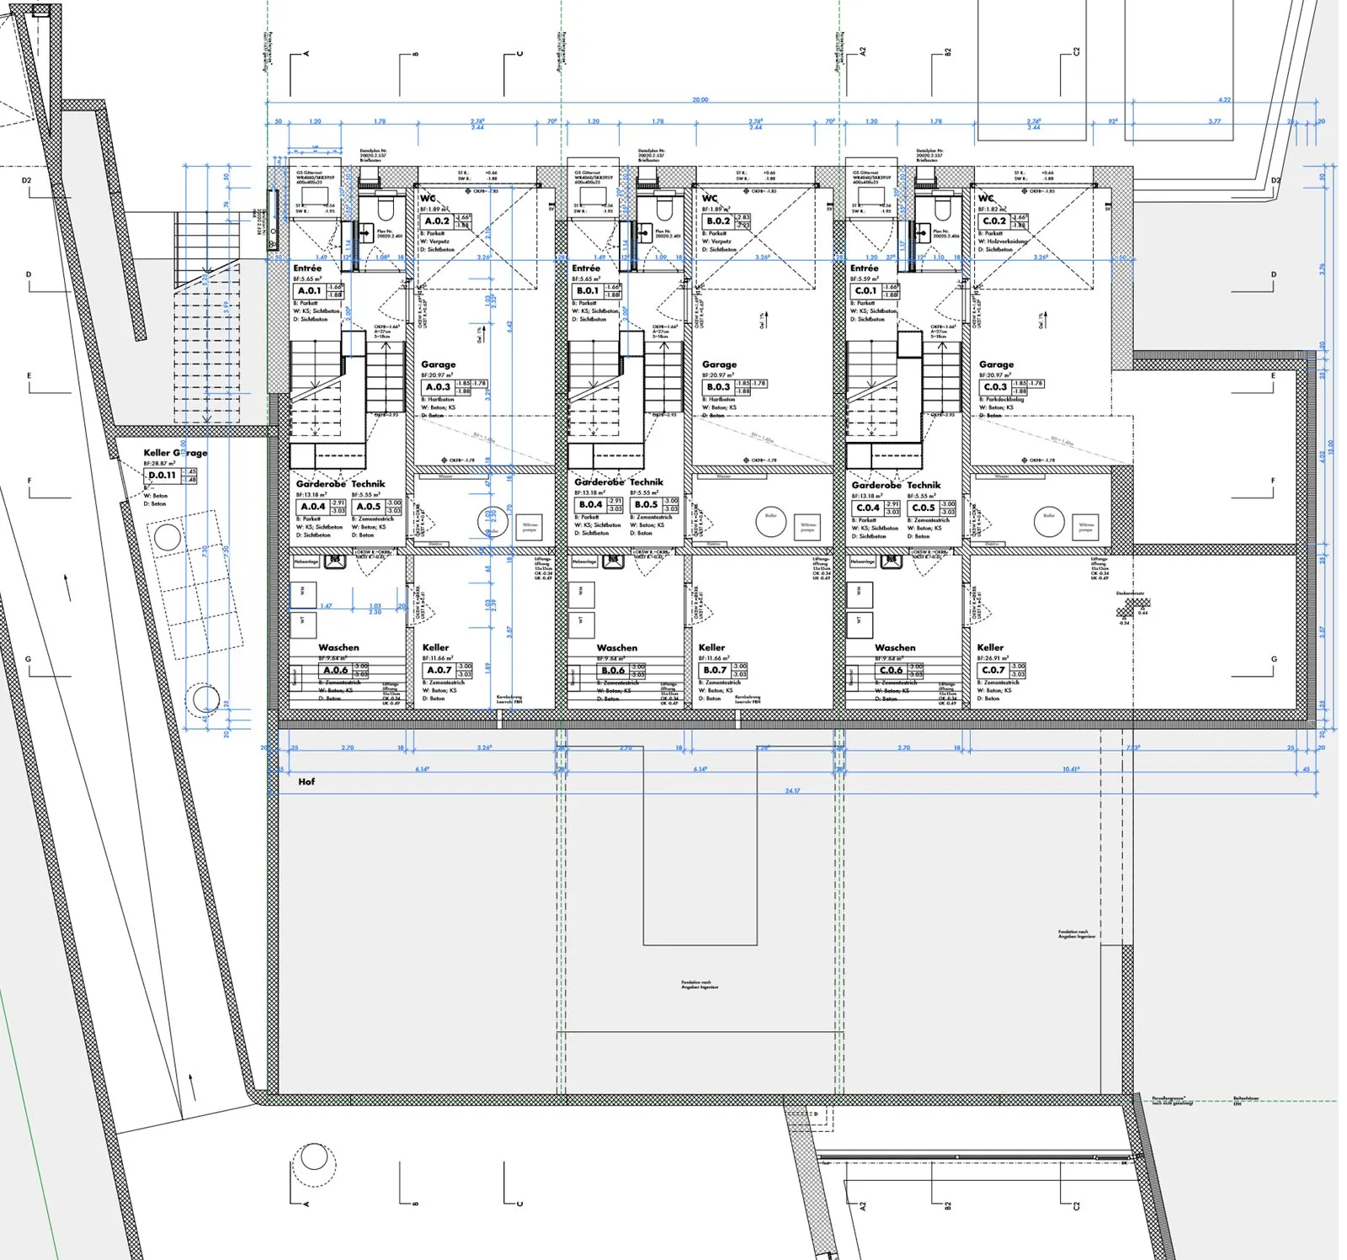
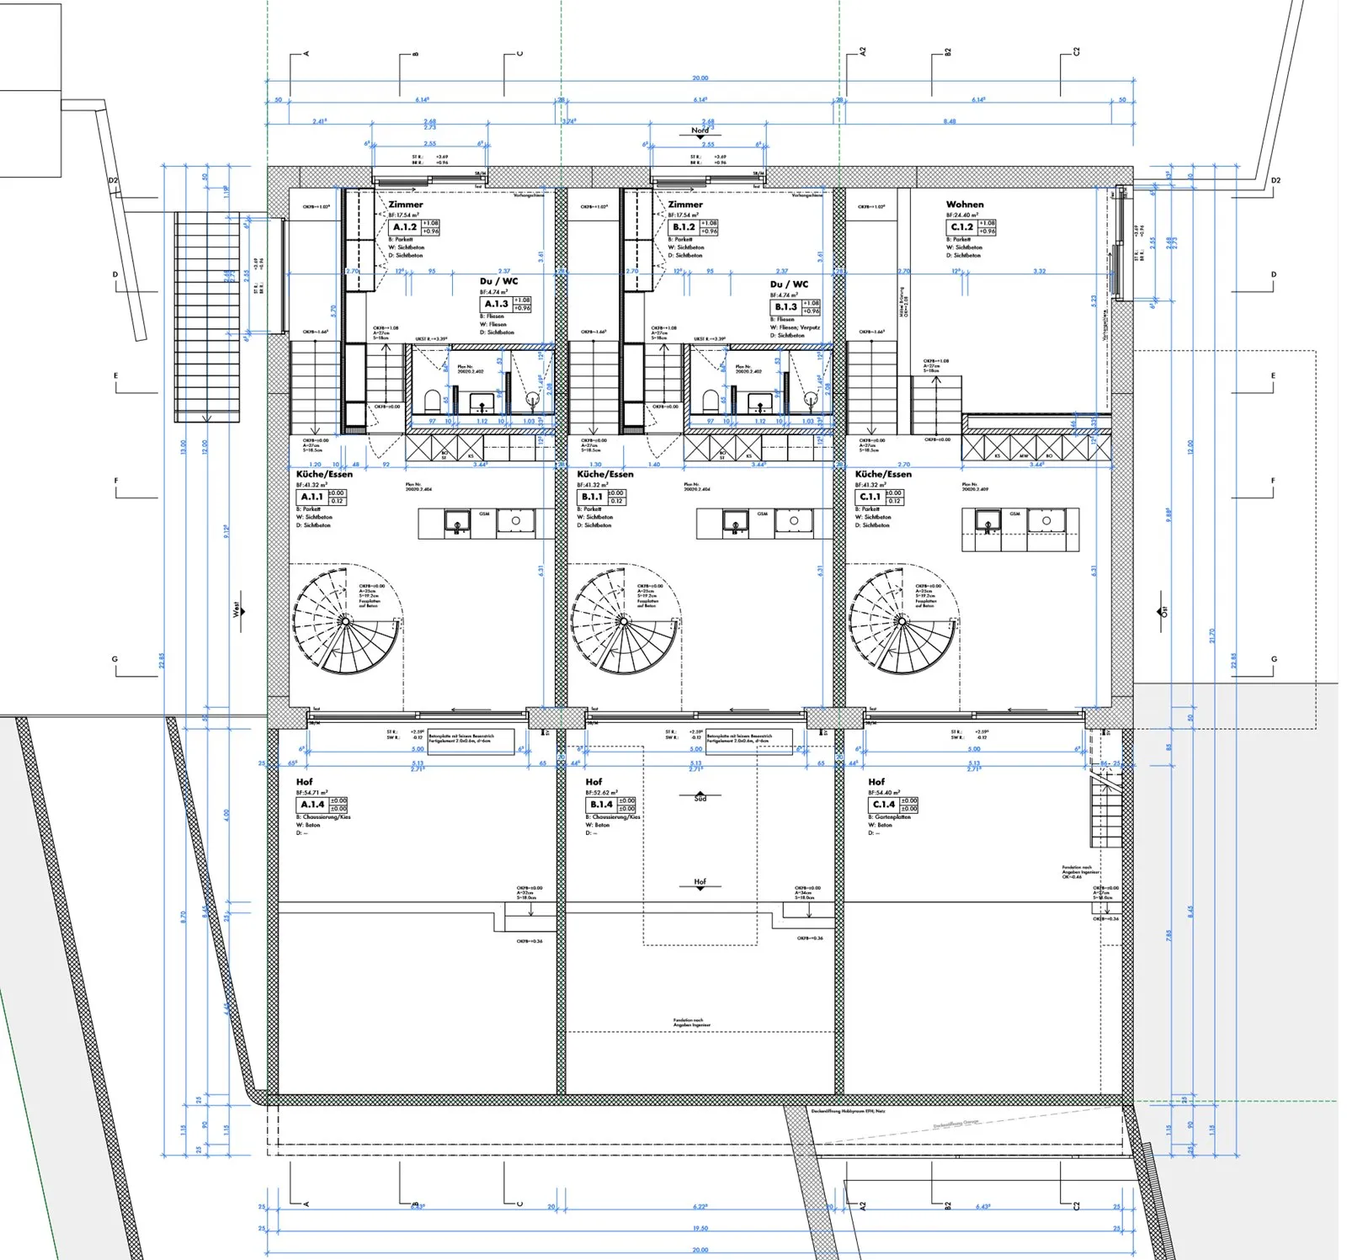
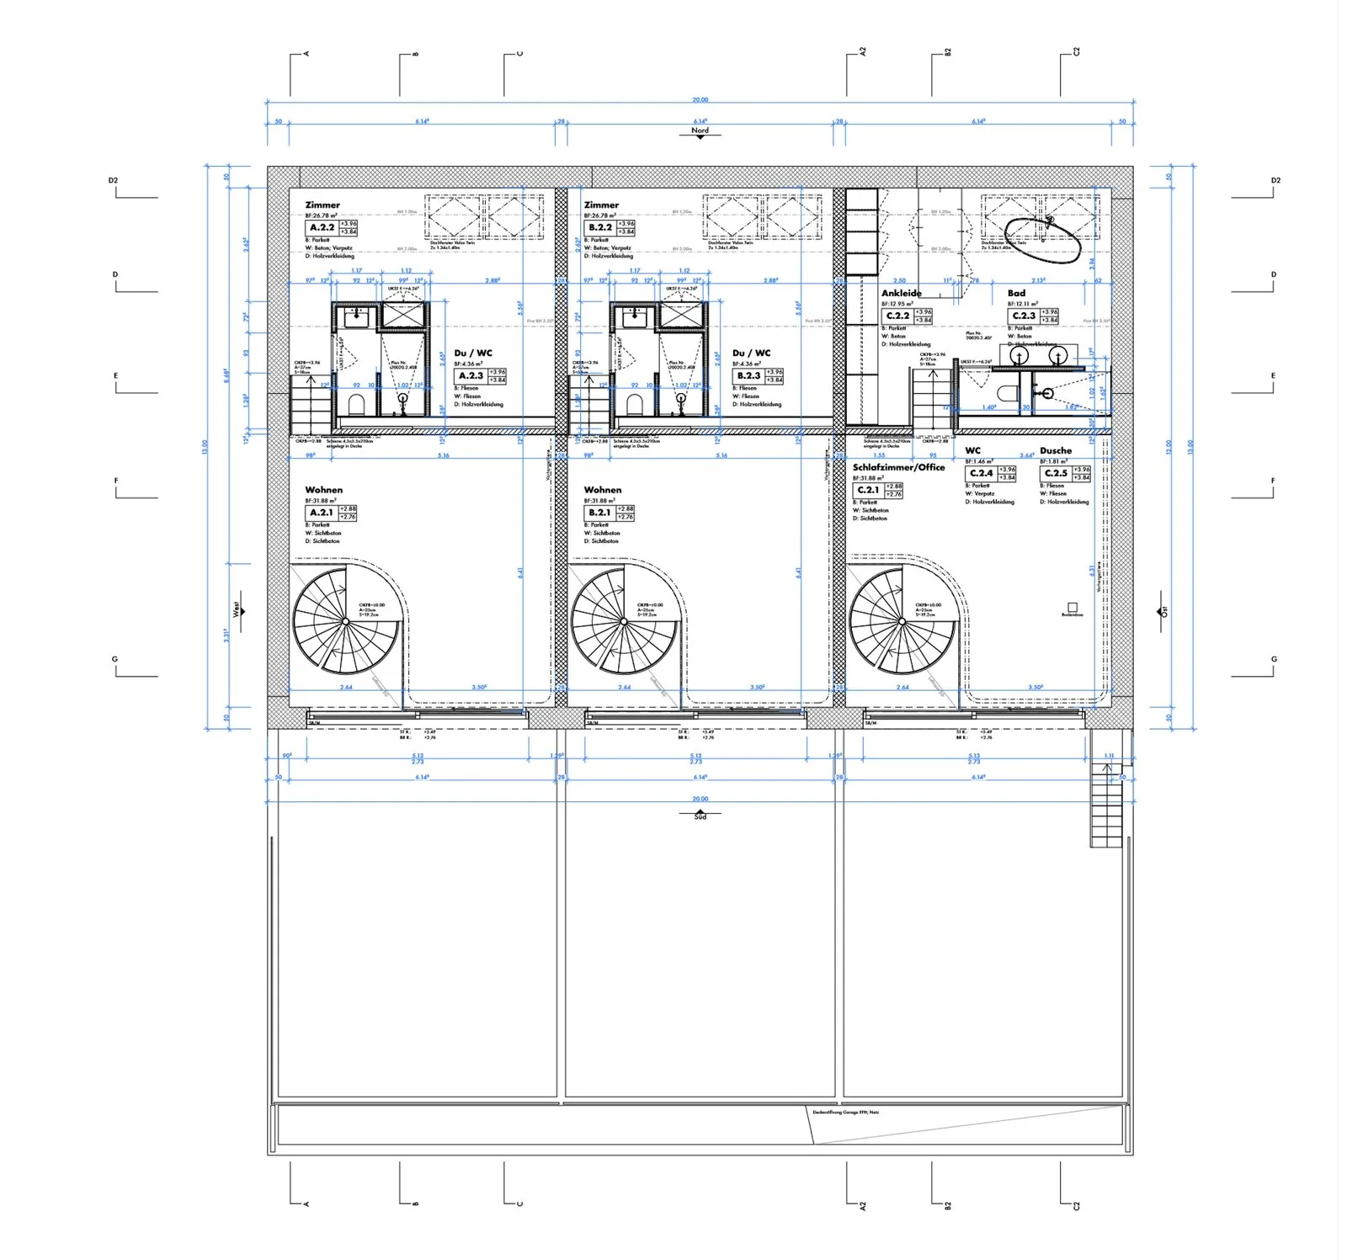
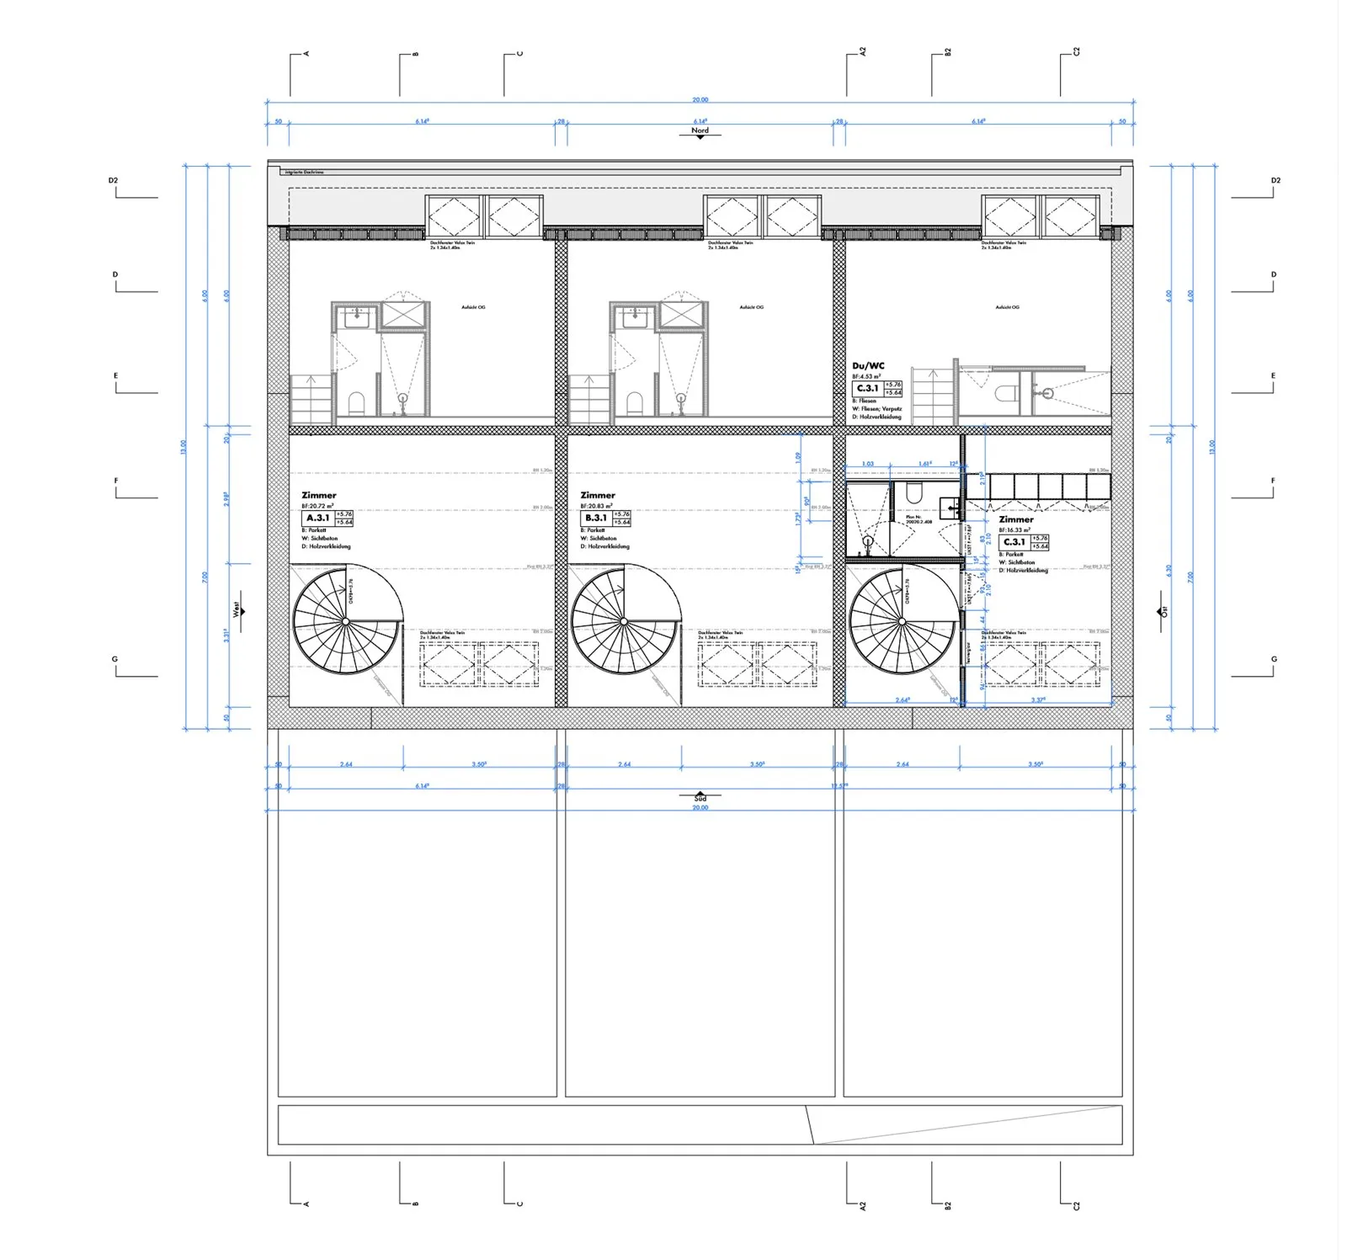
Working drawings: cribs GmbH, revision 02/2025 · click to open the plan in full size · dimensions not binding
Schleinikon lies in the Wehntal in the Zurich Unterland, nestled among meadows and fields at the foot of the Lägern. The townhouses stand on the quiet Dorfstrasse, surrounded by historic half-timbered houses. Zurich and the airport can be reached in around 30 minutes.
For everyday life: the village shop «Milchhütte» with a café and bakery is a few minutes' walk away; the Lägern ridge with the Jura ridge trail starts on the doorstep.
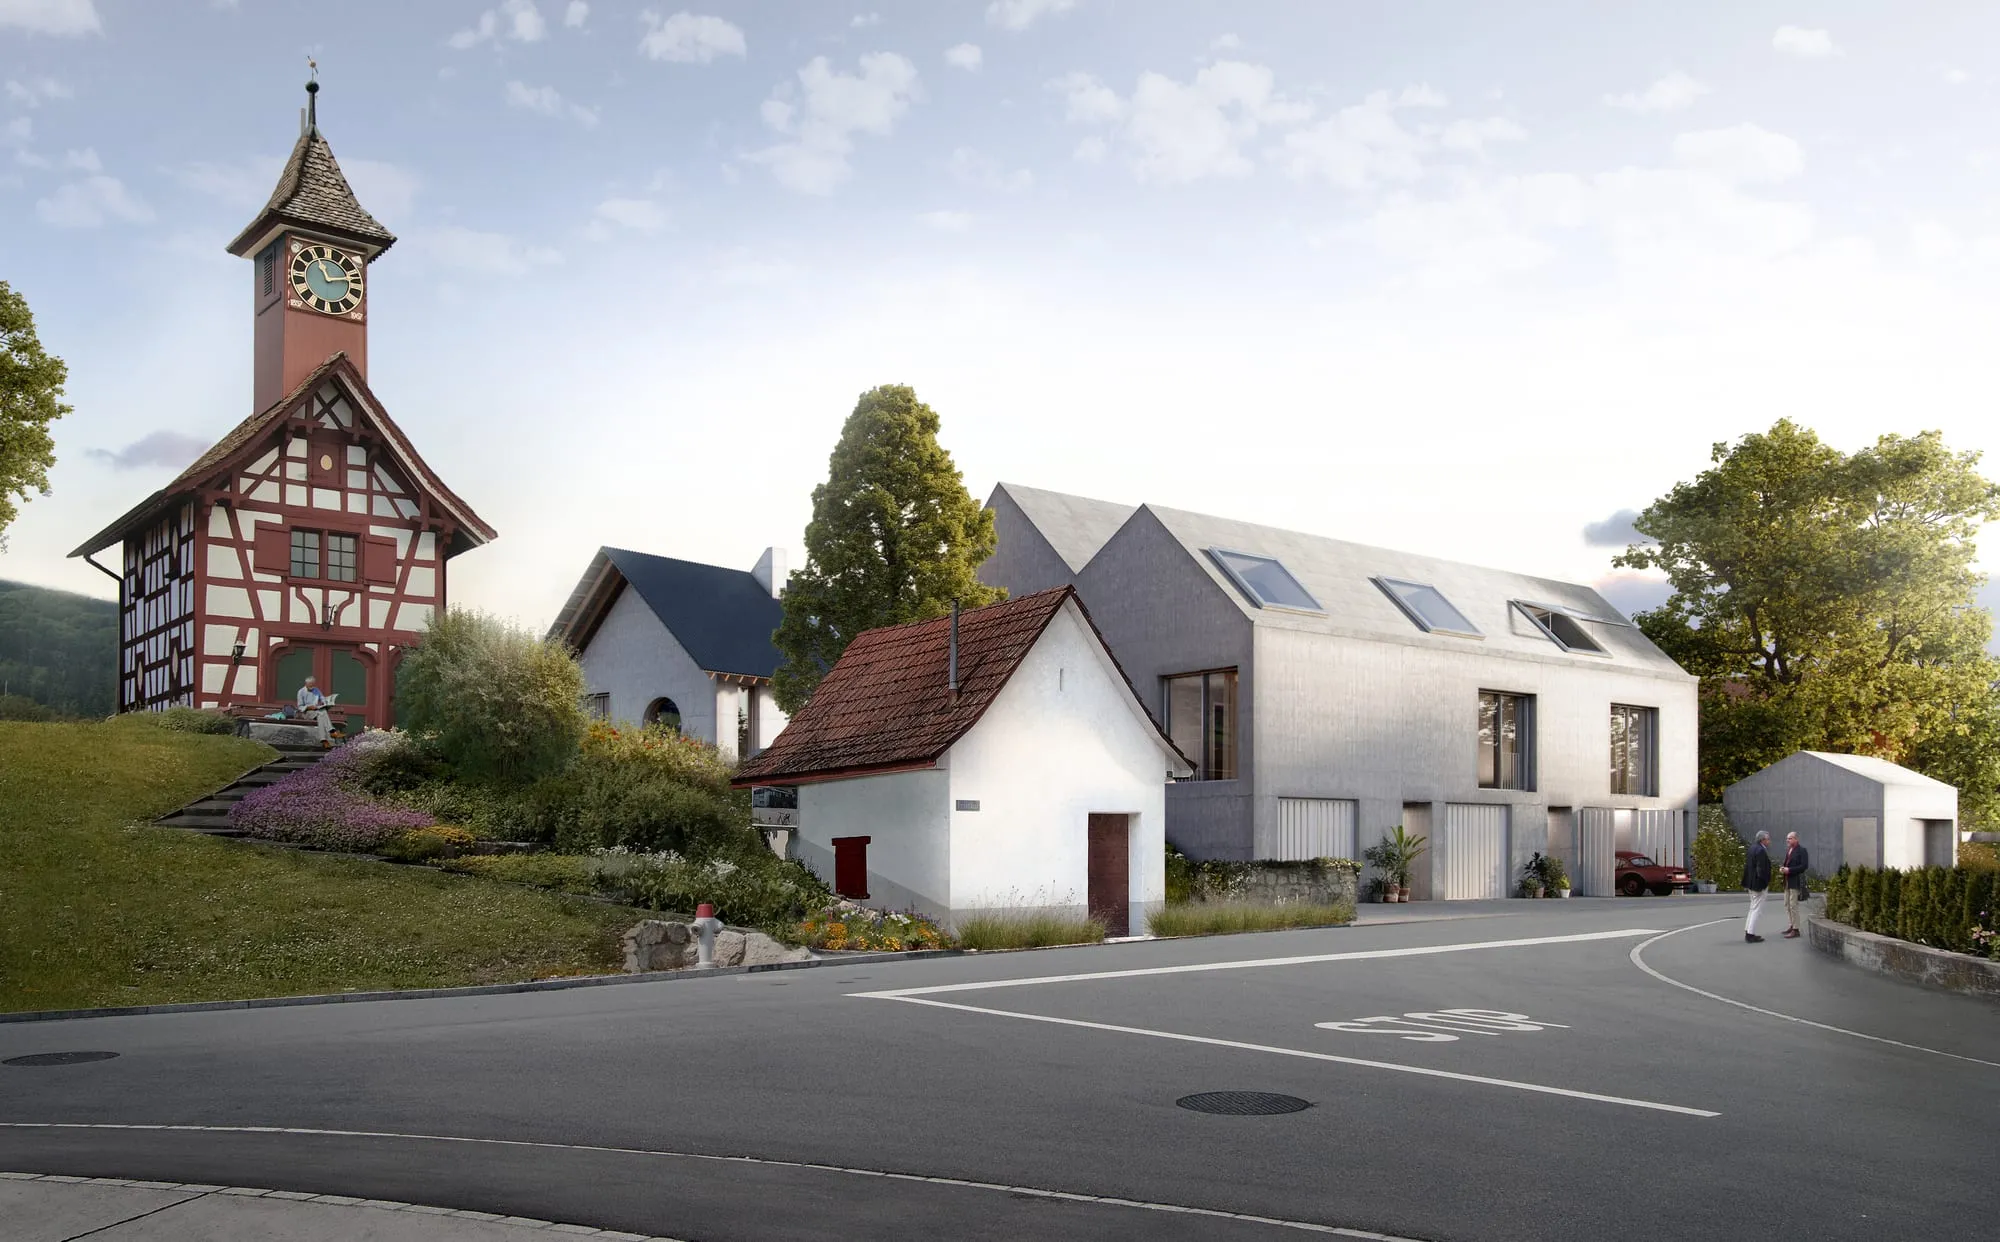
Facade in monolithic exposed concrete, floor slabs in reinforced concrete, a pitched roof with double ridge and fibre-cement covering. The flat roof is greened.
Raw concrete on ceilings and the inner sides of the facade, white plaster on the living floors, built-in wardrobes as per plan, spiral staircase and railings in stove-enamelled metal.
Each house has its own ground-source heat pump with low-temperature underfloor heating, triple glazing, electrically operated roof windows and vertical awnings.
Architecture, plus design of the sales brochure and photography.
Building work 2023 to 2024: insulating and exposed concrete inside and out, executed with the greatest precision.
Tendering and overall site management.
Structural engineer.
Developer.
Visualisations for the sales launch.
Marketing and sale.
Schleinikon shows how we market: with real facts, professional images and a result that delivers what the listing promises. We are currently marketing the Dorfstrasse new-build project in Böttstein on the same principle: ten apartments, a few minutes' walk from the river Aare.
Leave your search profile. As soon as a suitable property comes to us, we will get in touch, sometimes before it is advertised publicly.
The details are pre-filled from this property; you can adjust them. More options are available in the detailed off-market search profile.
Request the brochure or arrange a viewing directly. The middle house is ready to move into immediately.
Or call us directly: +41 44 743 51 22

We call you back and answer your questions about the property, free of charge and without obligation.
Request a call back We get back to you on the same working day Or ask via WhatsApp, feel free to send photos of your property