
290 m² of commercial space, completely renewed in 2021: 200 m² of office and shop with large window fronts, plus 90 m² of heated storage with its own entrance. A location that gets noticed, with parking in front of the door, district heating and infrastructure you will not need to touch again. Move in, set up, get started.
The space is designed to adapt to your business, not the other way round. Open area at the front, storage at the back, meeting room and server room in between: you decide how to use it.
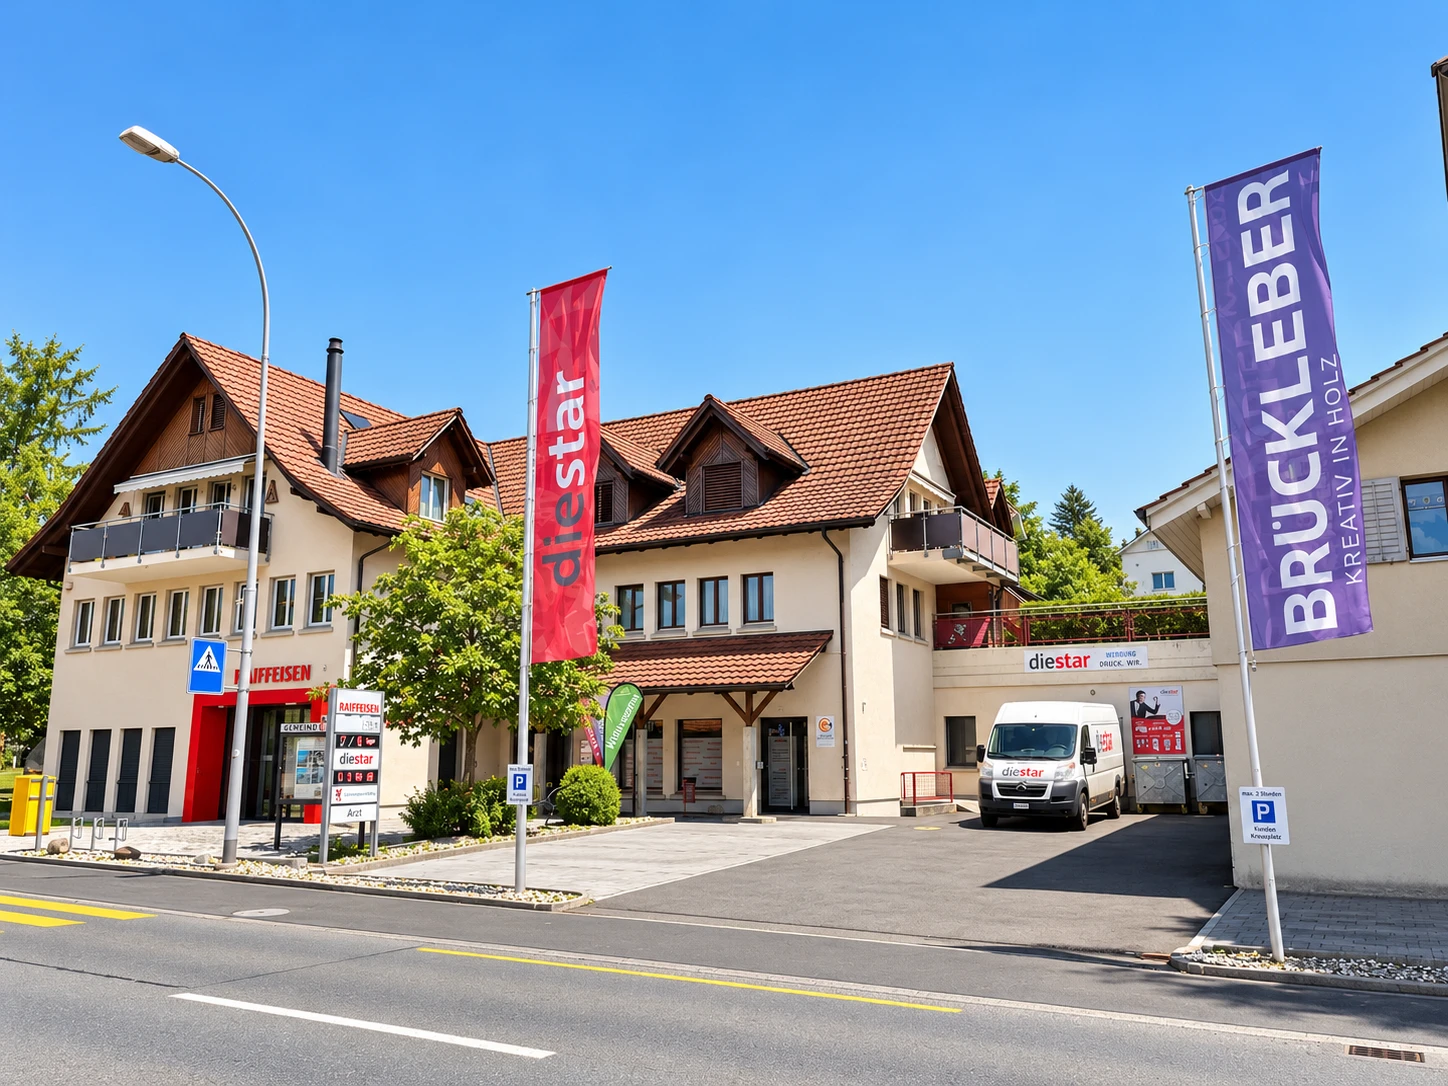
Large window fronts, an entrance right on the street and advertising space up to the light box: your goods are visible from the main road. The storage area with its own access is directly behind.
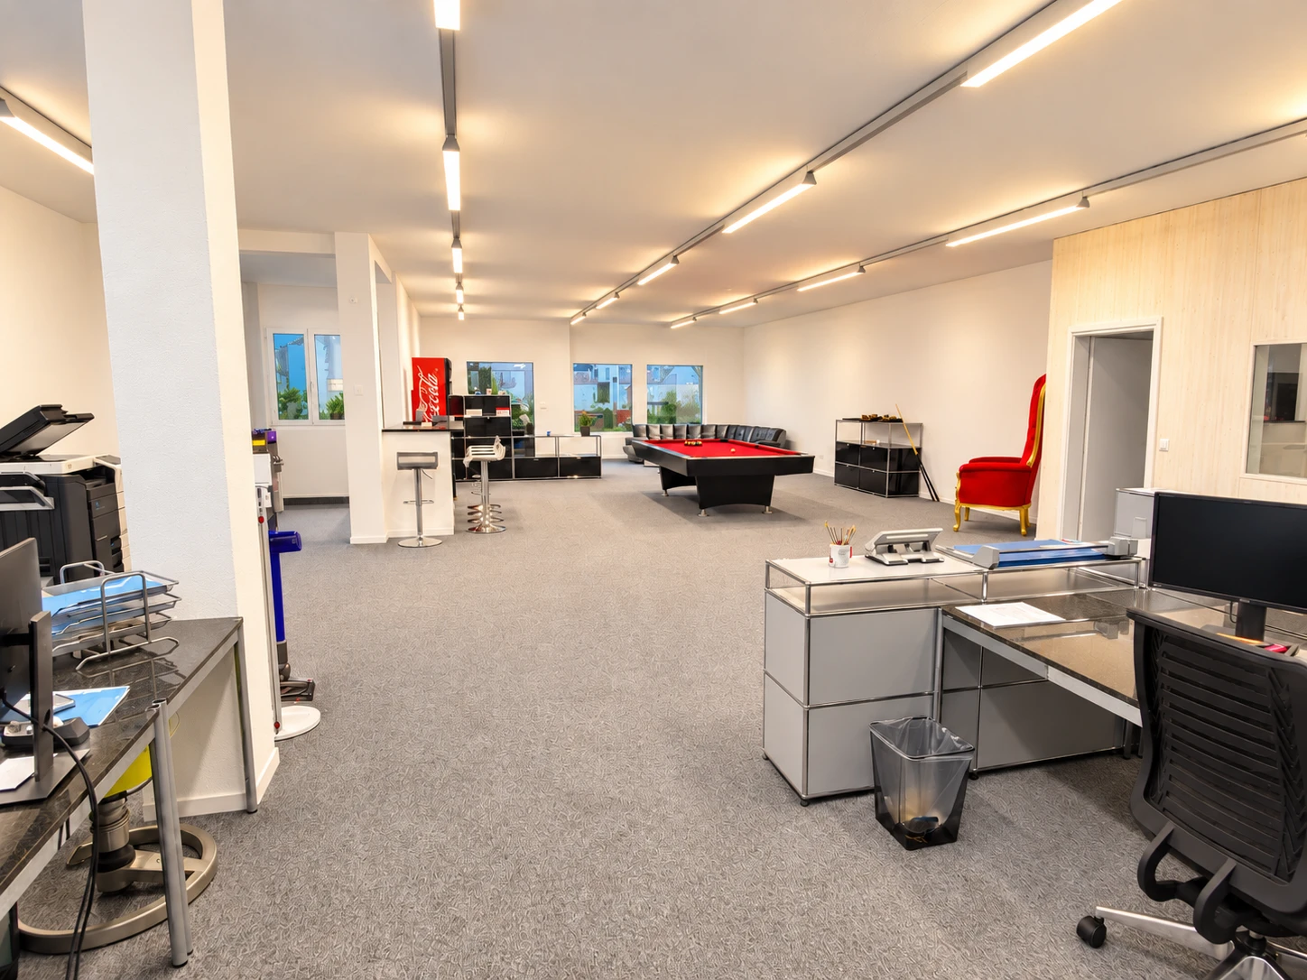
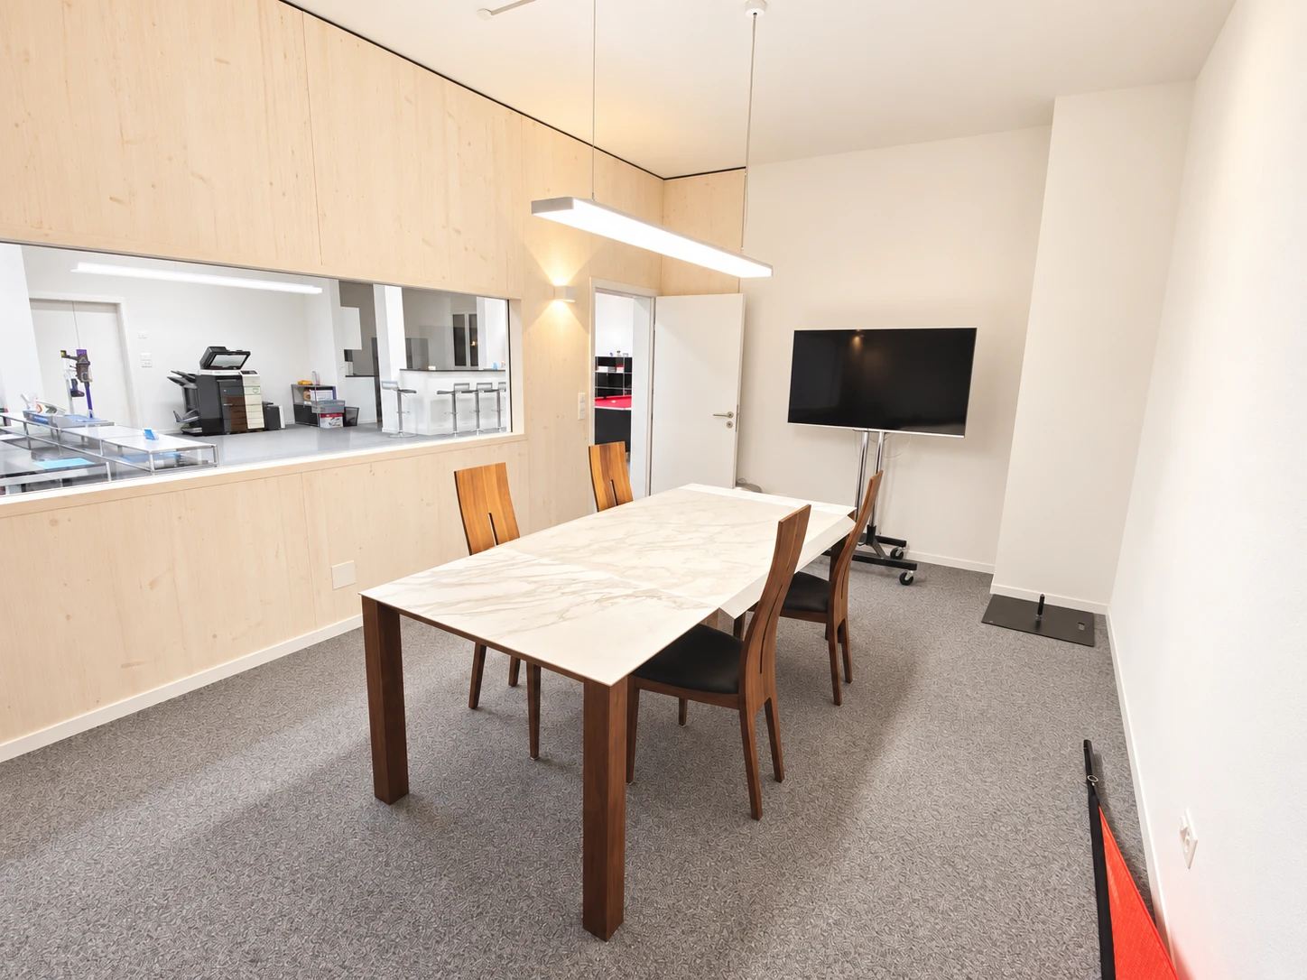
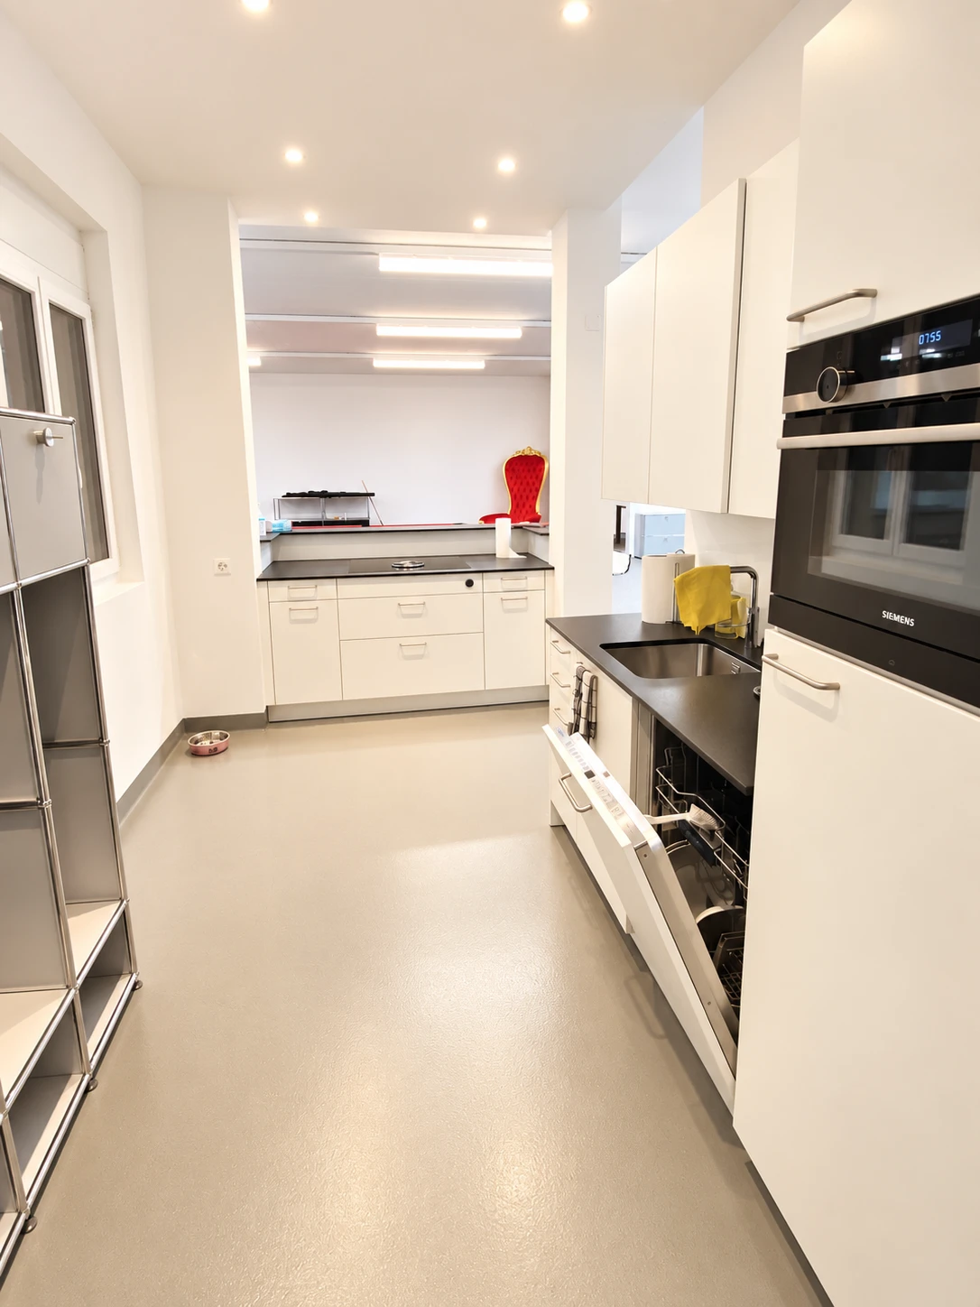
200 m² of office space with industrial carpet, a built-in meeting room, kitchen with bar and a server room with LAN cabling into the office, partly with floor sockets. The IT setup is complete.
90 m² of heated storage with epoxy resin floor and 400 V connections, an oversized private parking space and the office and retail space in the same building. Store, pack, advise, sell: all in one place.
Office, shop and storage can be combined. The rooms are clearly laid out and need no conversion to get started.
The examples of use are suggestions. Before buying, the purchaser clarifies with the municipality of Aesch which uses are permitted at the location.
A business needs customers, and they have to see you first. At Kreuzplatz the advertising infrastructure is already in place and positioned right on the main road.
For business owners this means: you take over a location that is already working. We will discuss with you in detail which advertising media are included in the sale and which areas are used by third parties.
The space was fully renovated in 2021 and connected to the district heating network in 2025. That is the difference from many commercial properties: you are buying a finished space, not a building project.
The photos have been edited (light, colours, sky). Furniture and third-party signage are not part of the offer.
The plan shows the ground floor with office and sales area (164.6 m²), meeting room (19.7 m²), kitchen and WC as well as storage (79.2 m²) and archive (10.7 m²). You receive it as a PDF to view, enlarge and download.
You will receive the floor plan as a PDF as soon as you have entered your name and email address.
View floor planConversion plan, ground floor, scale 1:50, as of August 2020. The planning status is historical; the current condition after the 2021 renovation may differ. The conditions on site are authoritative.
Aesch lies in the Lucerne Seetal, in the Hochdorf district, right on Lake Hallwil. Around 1'450 residents live in this rural municipality with a high quality of life and plenty of nature. Anyone working here has hiking and cycling paths and the lake on the doorstep.
The location is on the main road at Kreuzplatz, visible to passing and local customers. For your team and your customers, the centres of Lucerne, Aarau and Lenzburg can be reached in just over half an hour.
Customers come by car, and they find a space.
One of them oversized.
Right in front of the door, for shared use.
Opposite, also for shared use.
| Address | Kreuzplatz 1, 6287 Aesch LU |
| Property | Commercial space in condominium ownership (Stockwerkeigentum), ownership share (Wertquote) 233/1000, suitable as an office, shop, storage or for mixed use |
| Year built | 1986 |
| Ceiling height | 3.00 m in all rooms |
| Area | 200 m² office and retail space, 90 m² storage space (heated), around 290 m² in total |
| Renovation | 2021 complete, heating 2025 |
| Heating | New heating 2025, district heating (connected 2025), underfloor heating also in the storage area |
| Service charges | CHF 6'600 per year incl. heating |
| Building services | New electrics and distribution board, 400 V connections, server room with LAN cabling |
| Parking | 3 private parking spaces (one oversized), 6 customer spaces at the entrance and 10 opposite for shared use |
| Advertising | 2 flagpoles, 3 beach flags, light box, advertising board at the storage entrance |
| Move-in | On request |
| Office / sales | 164.6 m² |
| Meeting room | 19.7 m² |
| Kitchen | 9.2 m² |
| WC | 5.9 m² |
| Storage / picking | 79.2 m² |
| Archive | 10.7 m² |
Areas according to the conversion plan of August 2020. The conditions on site are authoritative. You can see the plan above in the section «The floor plan».
That is around CHF 2'410 per square metre of usable area for a completely renewed commercial space with district heating, parking and its own advertising infrastructure.
You will receive documents and a viewing appointment directly from us, usually within one working day.
Request the documents or arrange a viewing. The space convinces on site: bright, clean, fully fitted out and on the main road.
Sales documentation, room layout and further documents within one working day.
Or call us directly: +41 44 743 51 22

We call you back and answer your questions about the property, free of charge and without obligation.
Request a call back We get back to you on the same working day Or ask via WhatsApp; we reply quickly and simply