
Detached 5½-room house from 1907, continuously renovated and finished with a great deal of craftsmanship. More than CHF 350'000 has been invested: heat pump, triple glazing, new kitchen, exposed wooden beams, natural stone. On an 843 m² plot in Birri with an unobstructed view of the countryside. For families, a home with soul; for investors, a plot with a future.
Wooden shingles in warm ochre, white shutters, a deep, low-slung tiled roof: a farmhouse of the kind that has belonged to the Freiamt for generations. Detached on 843 m²: no shared wall, no immediate neighbour, and behind it open fields as far as the horizon.
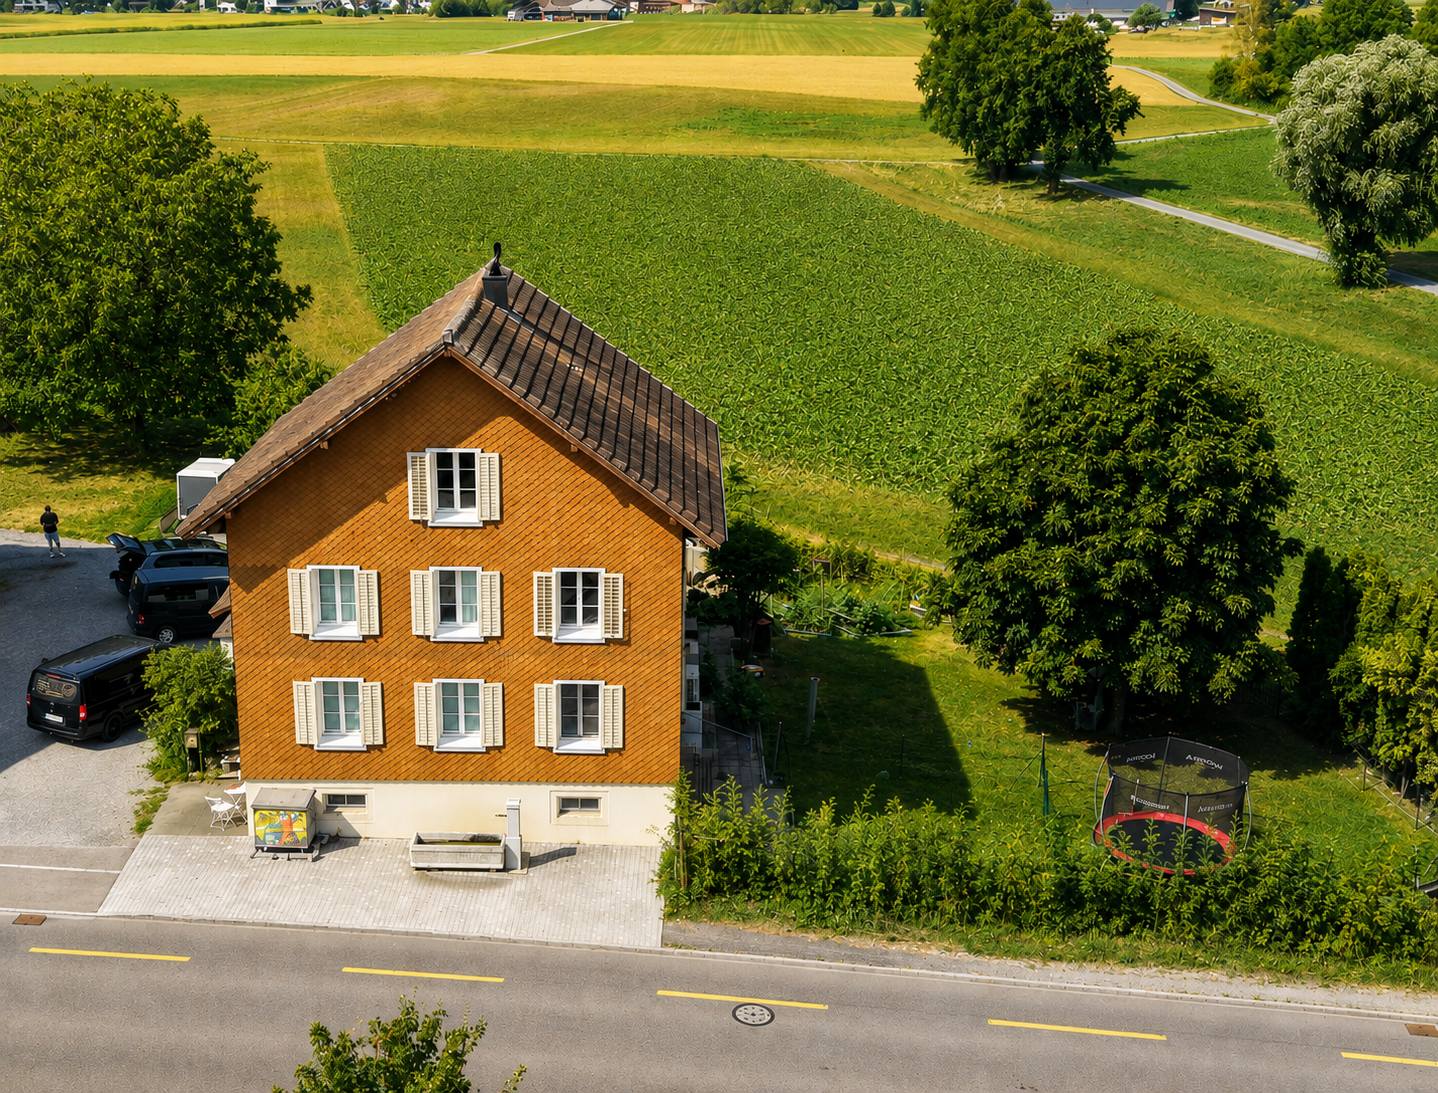
You can see how well this house has been looked after: a well-kept facade, an intact roof, a generous forecourt with room for several vehicles. And a garden that has truly been lived in for years, with beds, mature trees, a trampoline and a fire pit. A cosy home that you do not have to do up first, but can simply move into.
Open kitchen-living room with a central cooking island beneath the exposed half-timbering: induction hob, powerful extractor hood, worktops in a stone and quartz look, solid wood fronts, newly installed in 2022. Several windows bring daylight deep into the room.
Today the kitchen, dining and living areas flow openly into one another: a generous, bright room with a view of the garden and short distances between cooking, eating and living.

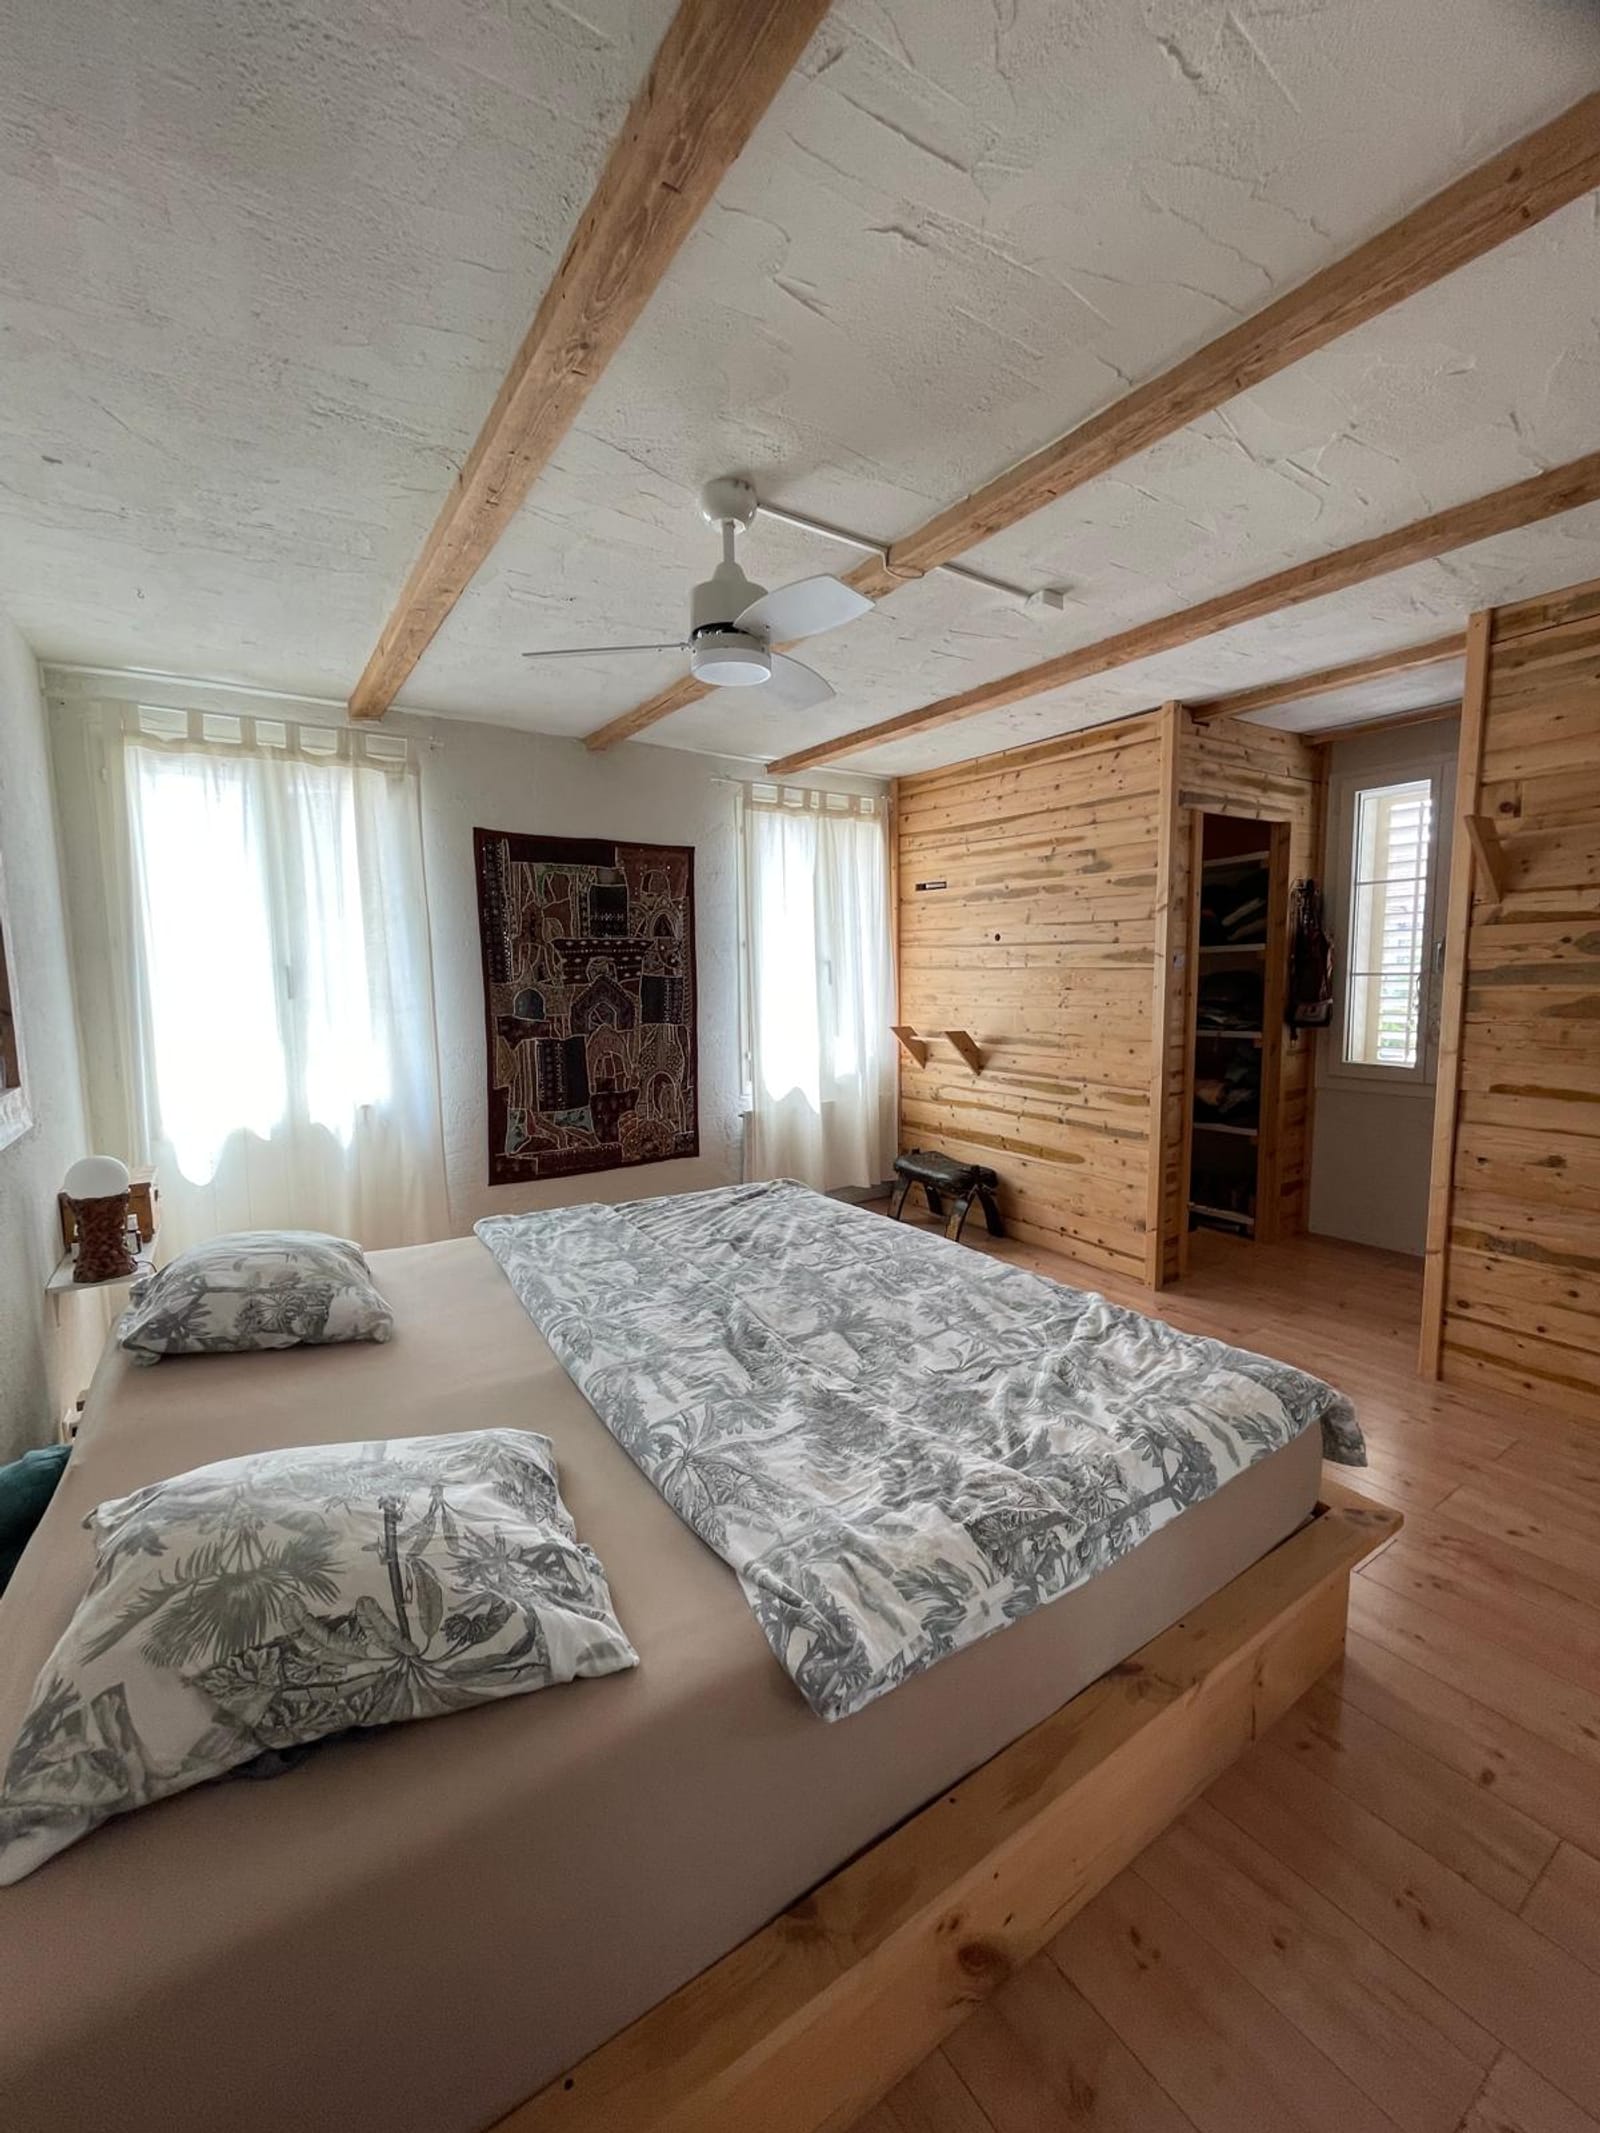
Exposed wooden beams, natural stone walls and warm wooden floors give the living area its character, and the stove makes it a favourite spot in winter. The floating staircase with wooden treads and steel stringer connects the levels.
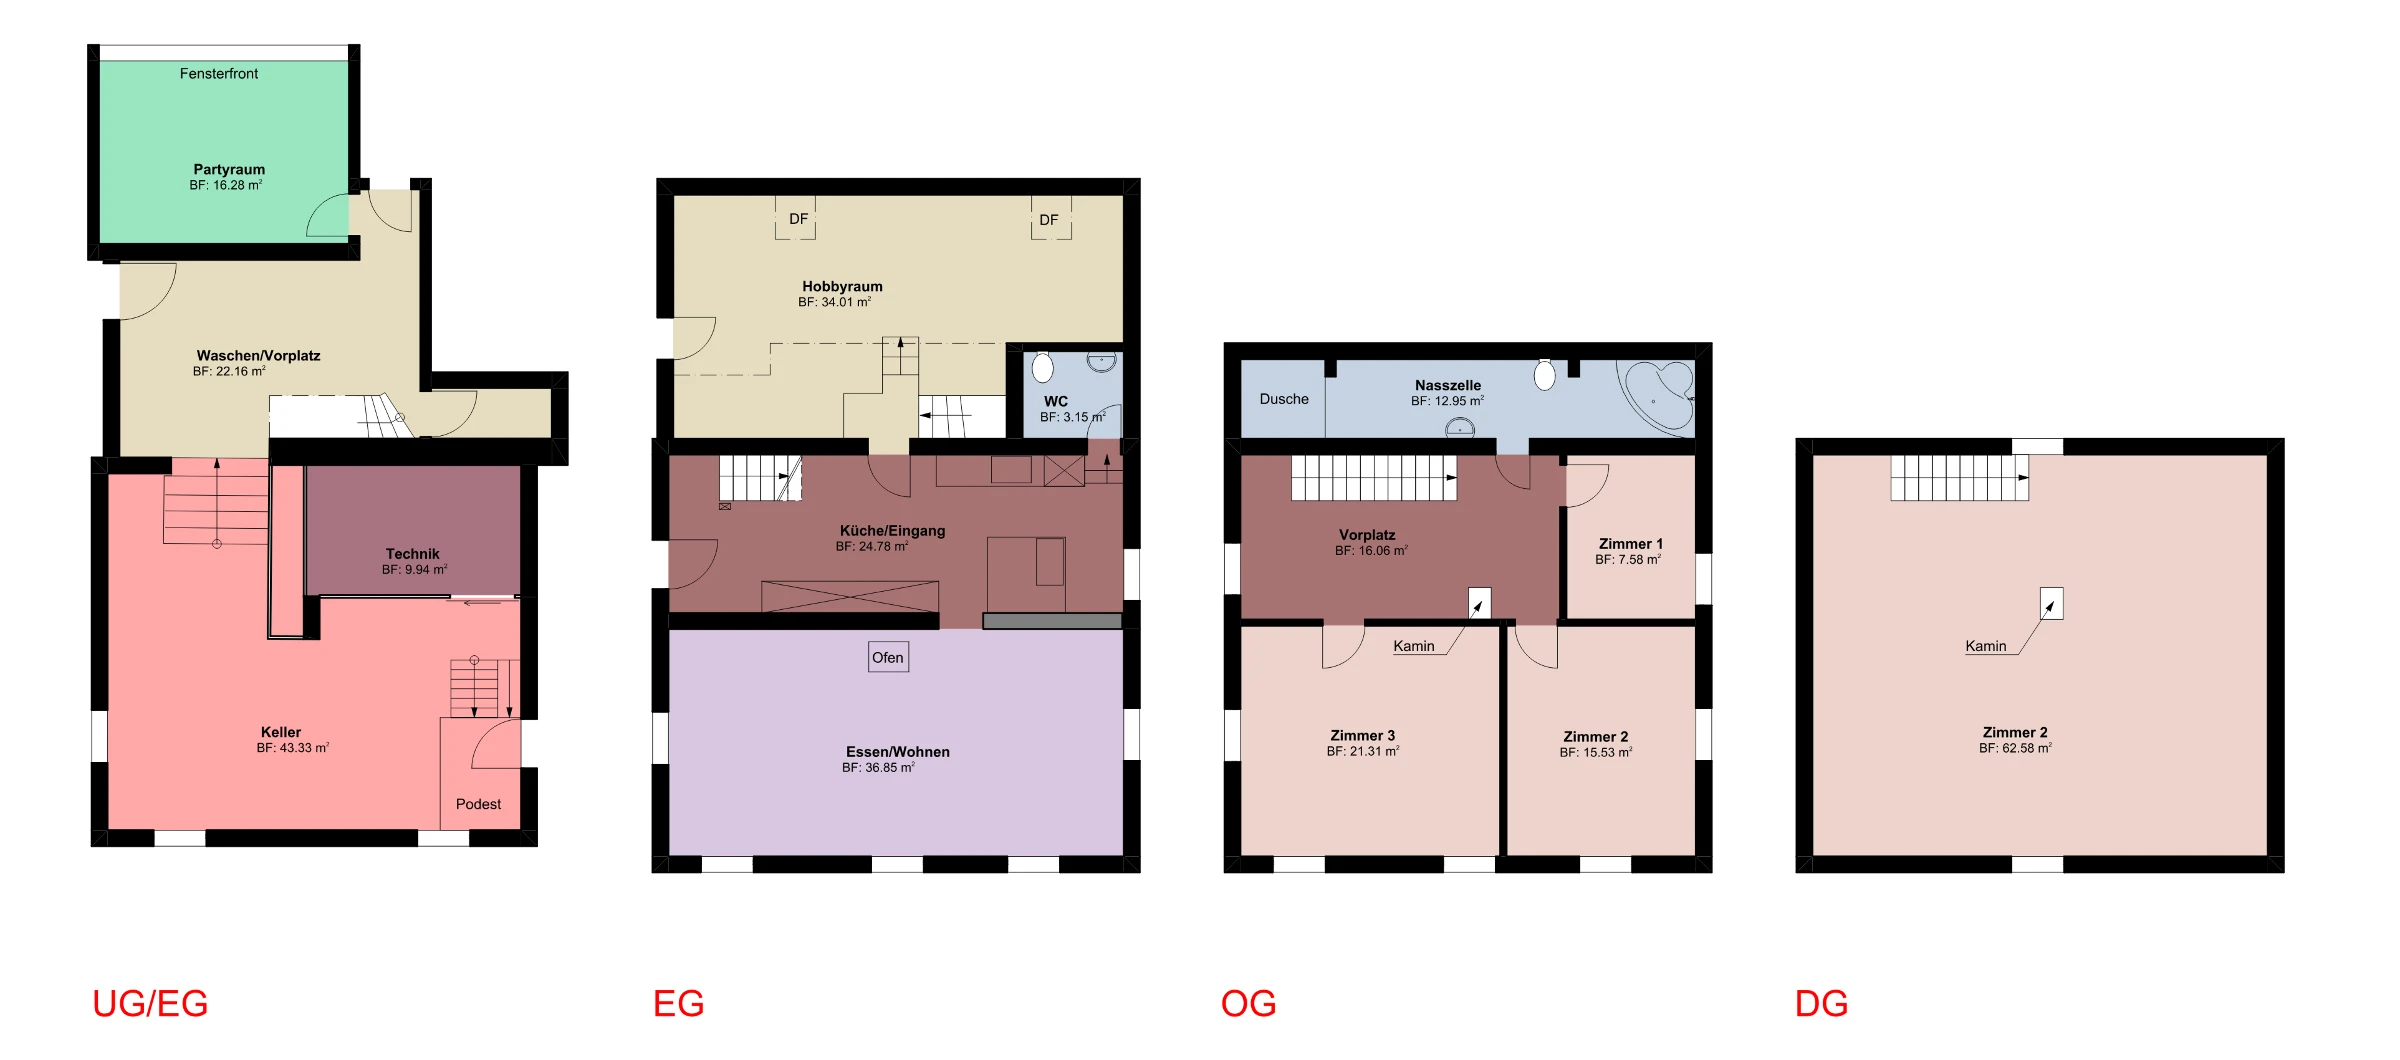
On the first floor there are three rooms and the bathroom with shower and corner bath; the air-conditioned loft (approx. 70 m²) is ideal as a studio or office. And the insulated basement with daylight (approx. 70 m²) is far more than a cellar: it can be used as a hobby room, workspace or retreat with direct access to the garden.

More than CHF 350'000 invested: air-to-water heat pump (2020), triple glazing (2019), new kitchen (2022), renewed water and electrical lines, garden redesigned in 2020 and 2026. All investments in detail →
Made-to-measure built-in cupboards and shelves, natural stone details, a bathroom with character: materials that grow more beautiful over the years rather than older.
489 m² with vegetable beds and a fire pit under string lights, and behind it open fields as far as the horizon. The shed extension (Schopf) offers space for hobbies, bicycles and storage.
Whether for a large family, several generations with a separate granny flat, living combined with quiet commercial use (a design and graphics studio has already been run in the house) or a housing project among friends: the layout allows for many options. With the large garden and direct access to nature, it is also ideal for pets and a life close to nature.
The current floor plans show it: an extension, an open kitchen-living area and an insulated basement full of daylight with a hobby and party room. The house offers considerably more usable space than the living area figure would suggest.
Note: the images marked accordingly have been virtually staged or digitally enhanced and may differ from the actual condition. All other images show the current condition. What counts is the impression on site.


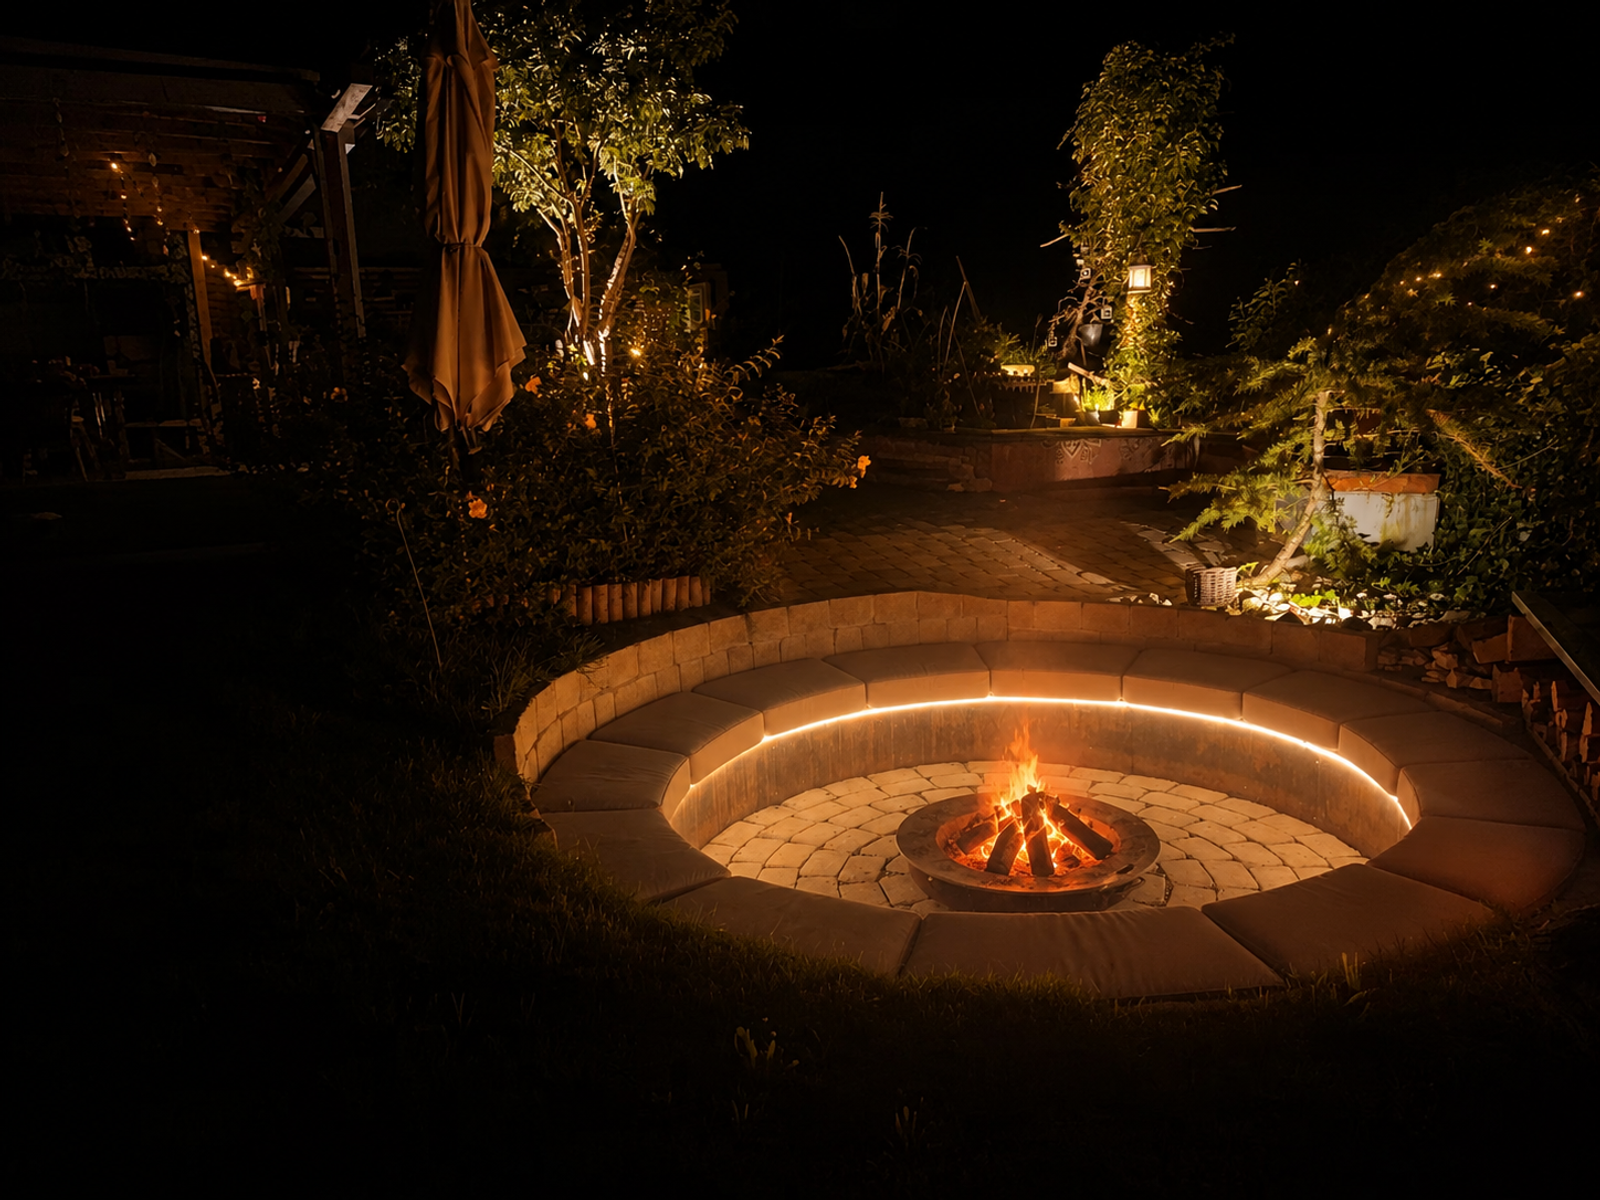
Pergola, garden room and vegetable beds, and in the evening the fire pit under string lights. Redesigned in 2020 and 2026, with an unobstructed view of the countryside and direct access to nature.
For families, this means room to play, garden and be outdoors, without ever having to get the plot “finished”.

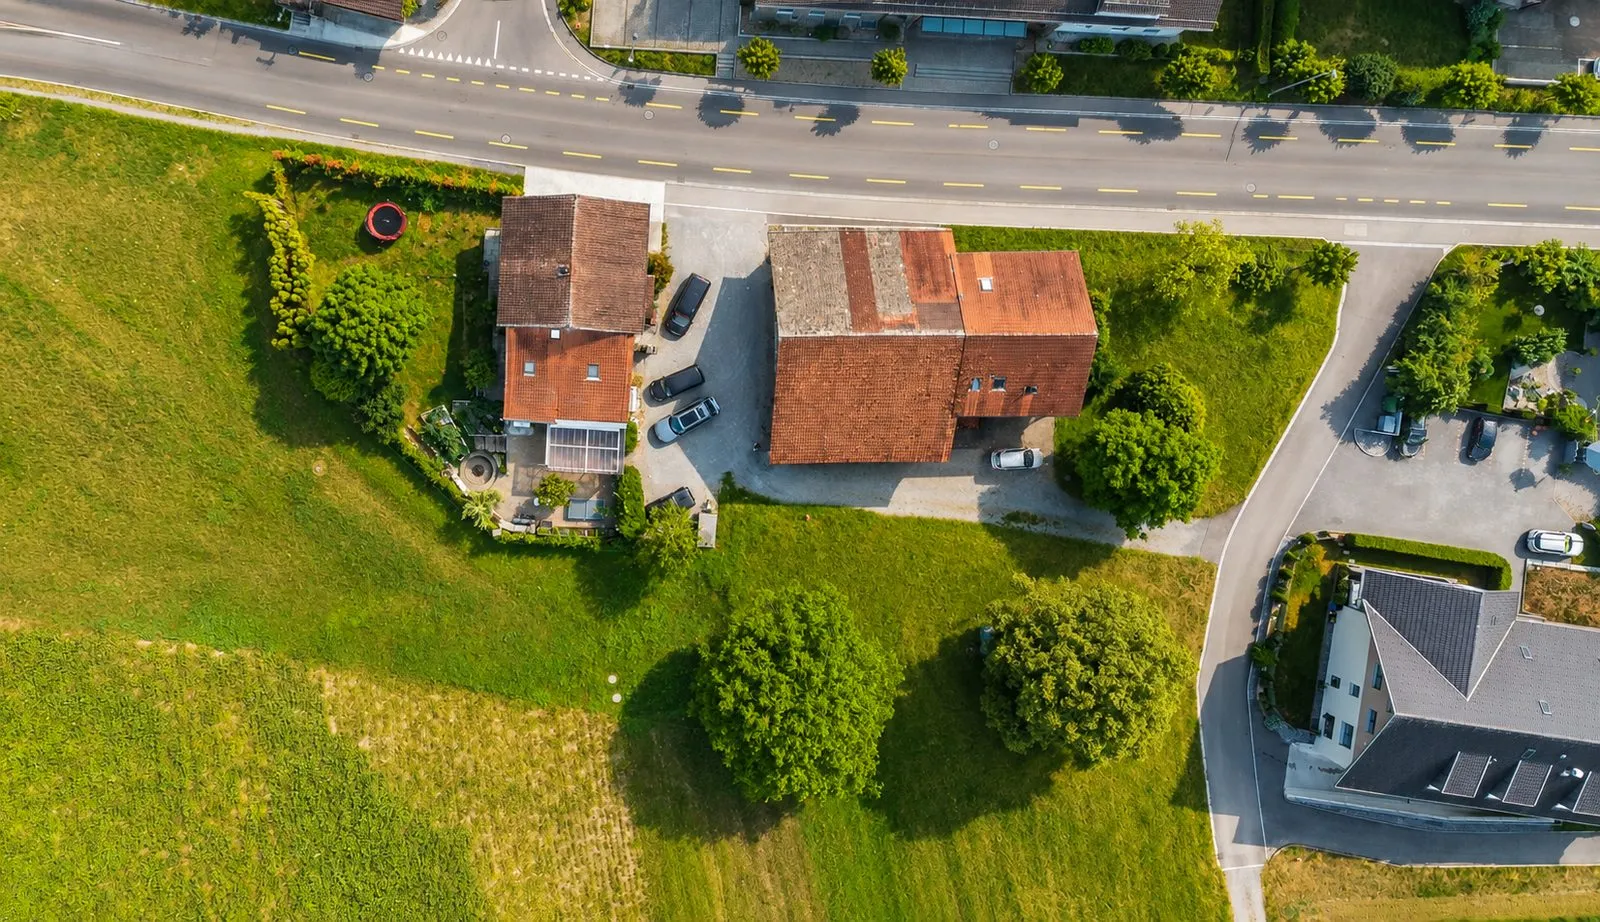
All information on areas, zoning, plot ratio and development options is provided without guarantee. The legally binding BNO and the binding information from the competent authorities are authoritative.
Draft for public consultation from 25 June to 24 July 2026, not yet legally binding. Source of the plans: Municipality of Aristau. Binding information is provided by the Aristau municipal administration.
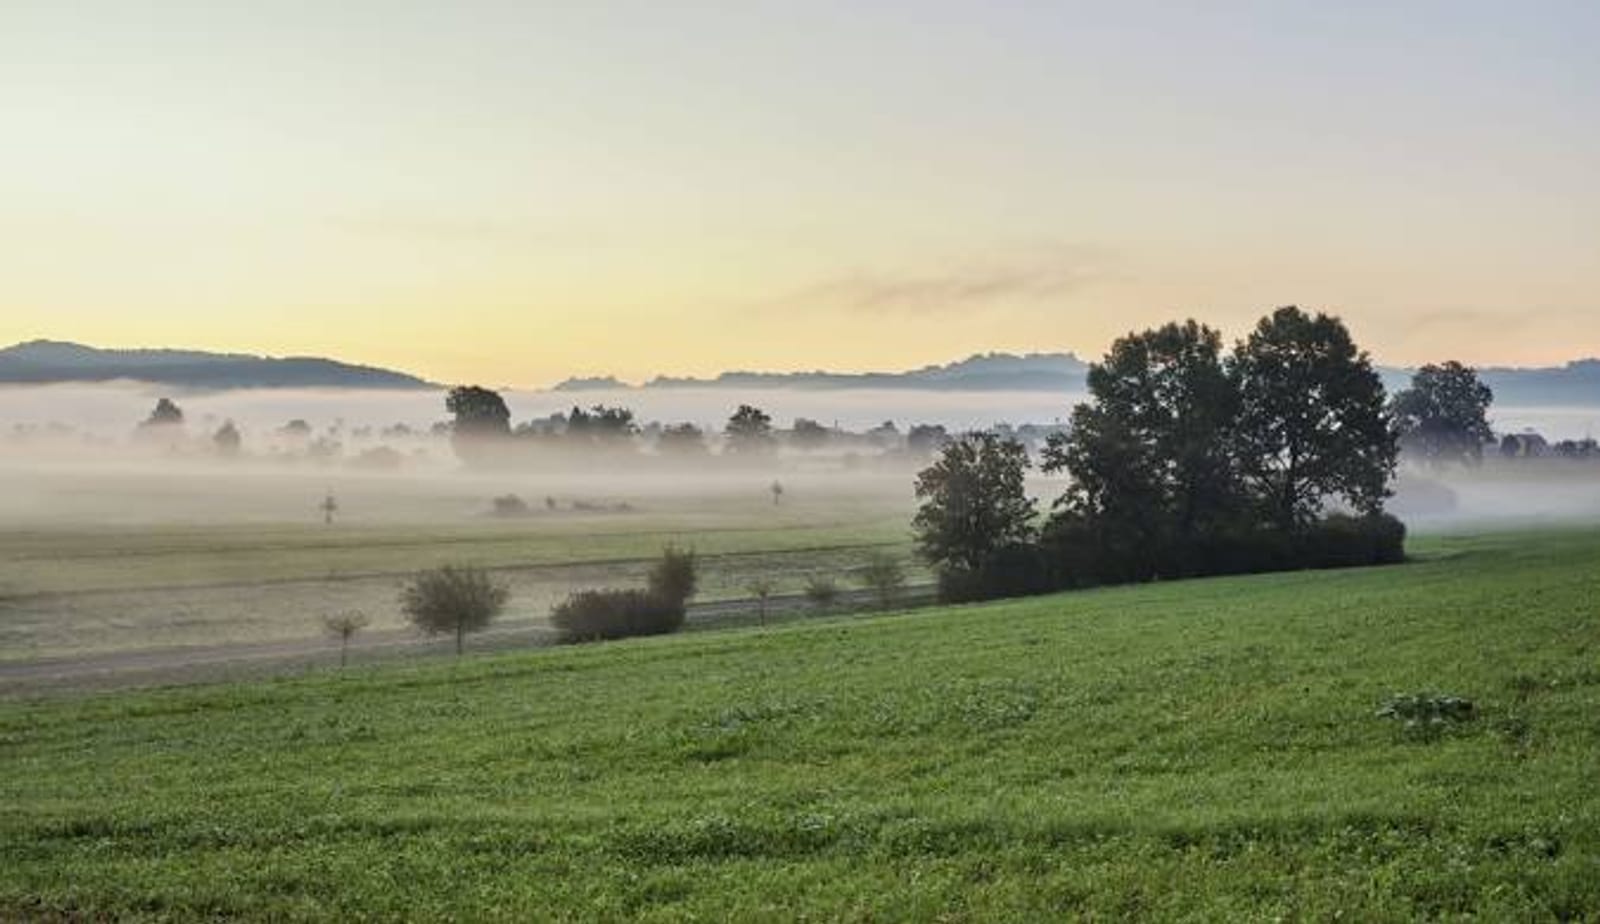
Birri is a district of Aristau in the Freiamt region of Aargau. Meadows and fields begin behind the house, with mist lying over them in the mornings. The kindergarten and primary school are around 800 m away, with a safe route to school along the cycle path; for shopping there are Muri and Bremgarten.
Muri railway station around 2.3 km · Affoltern am Albis motorway junction around 5.2 km · recreation along the Reuss and at the Flachsee. And thanks to triple glazing and the insulated building envelope, it is remarkably quiet inside the house.
Available from 1 August 2027 or by arrangement · 2 bathrooms · air-to-water heat pump (2020) · 6 to 7 outdoor parking spaces · viewings after prior registration
Leave your search profile. As soon as a suitable property comes to us, we will get in touch, sometimes before it is advertised publicly.
The details are pre-filled from this property; you can adjust them. More options are available in the detailed off-market search profile.
Request the documentation or arrange a viewing directly. This house is at its most impressive in person.
Or read it straight away: Sales documentation as PDF (9 pages, 46 MB · as of 23 September 2026)
Or call us directly: +41 44 743 51 22

We call you back and answer your questions about the property, free of charge and without obligation.
Request a call back We get back to you on the same working day Or ask via WhatsApp; we reply quickly and simply