
An open view over the Furttal, 25 minutes by S-Bahn to Zurich. The envelope and building services of this 1959/60 house were renewed between 2015 and 2018: heat pump, insulation, roof and solar system, documented with the construction accounts.
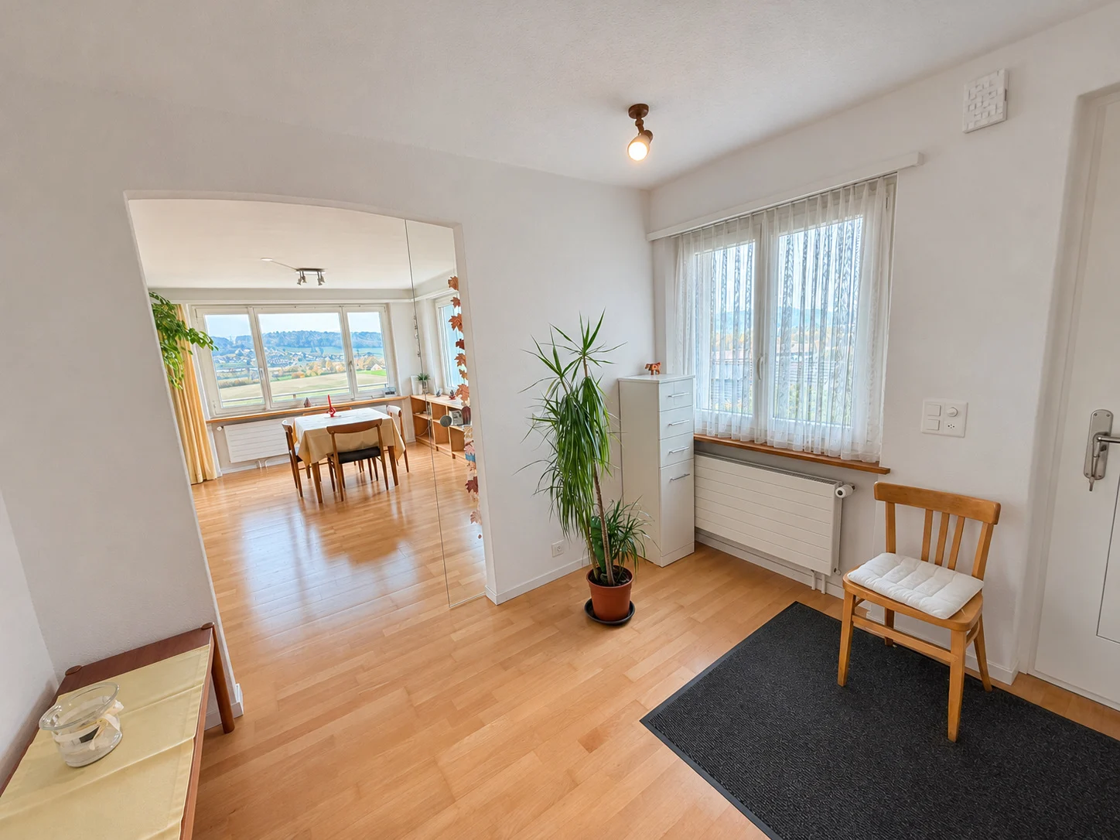
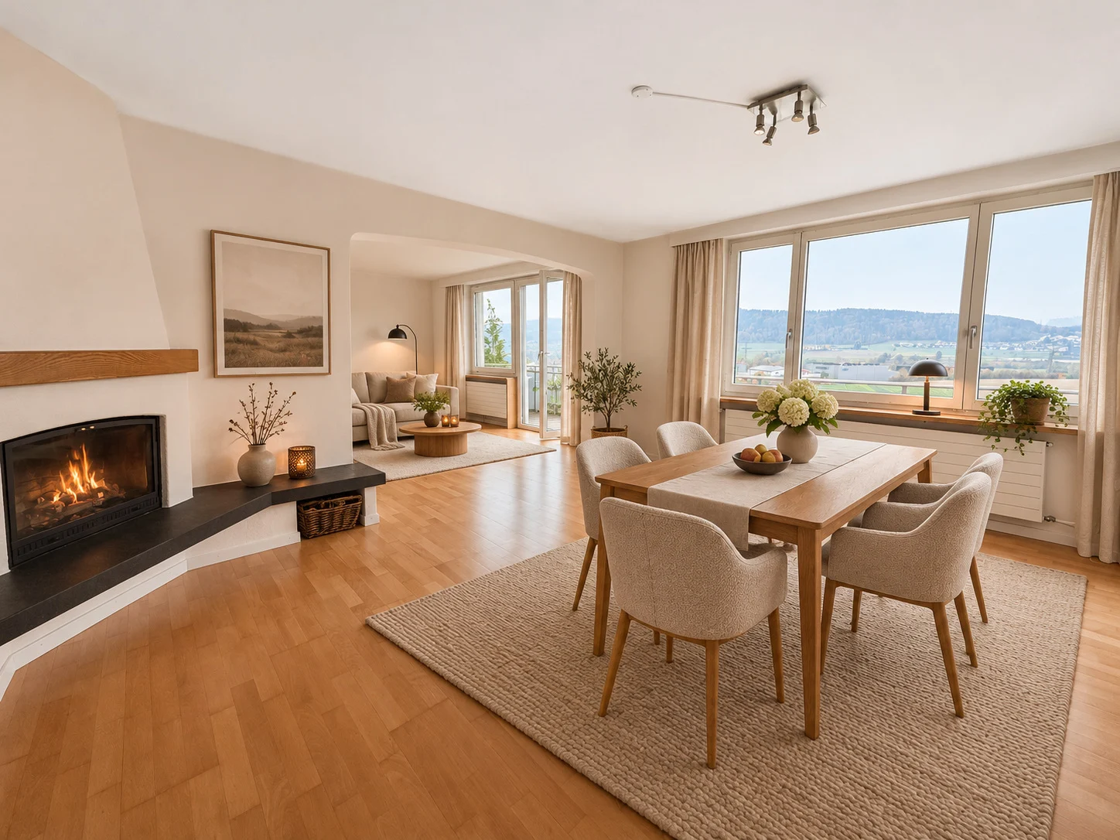
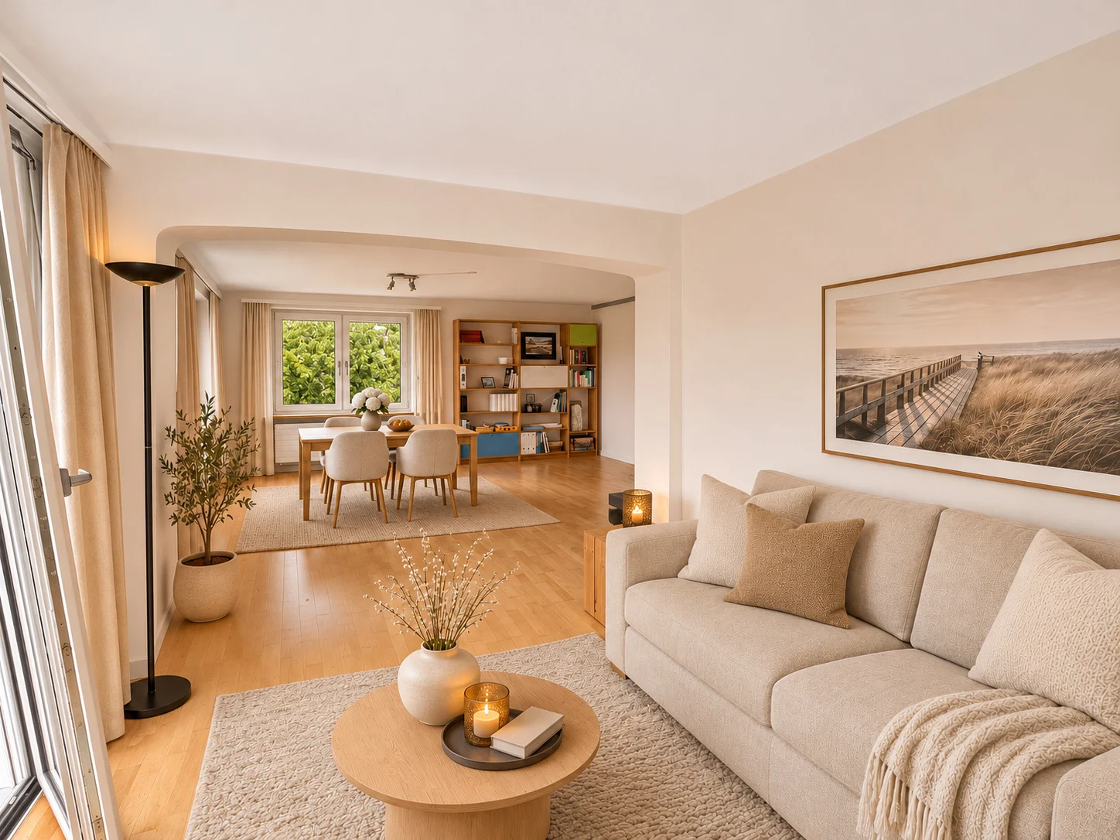
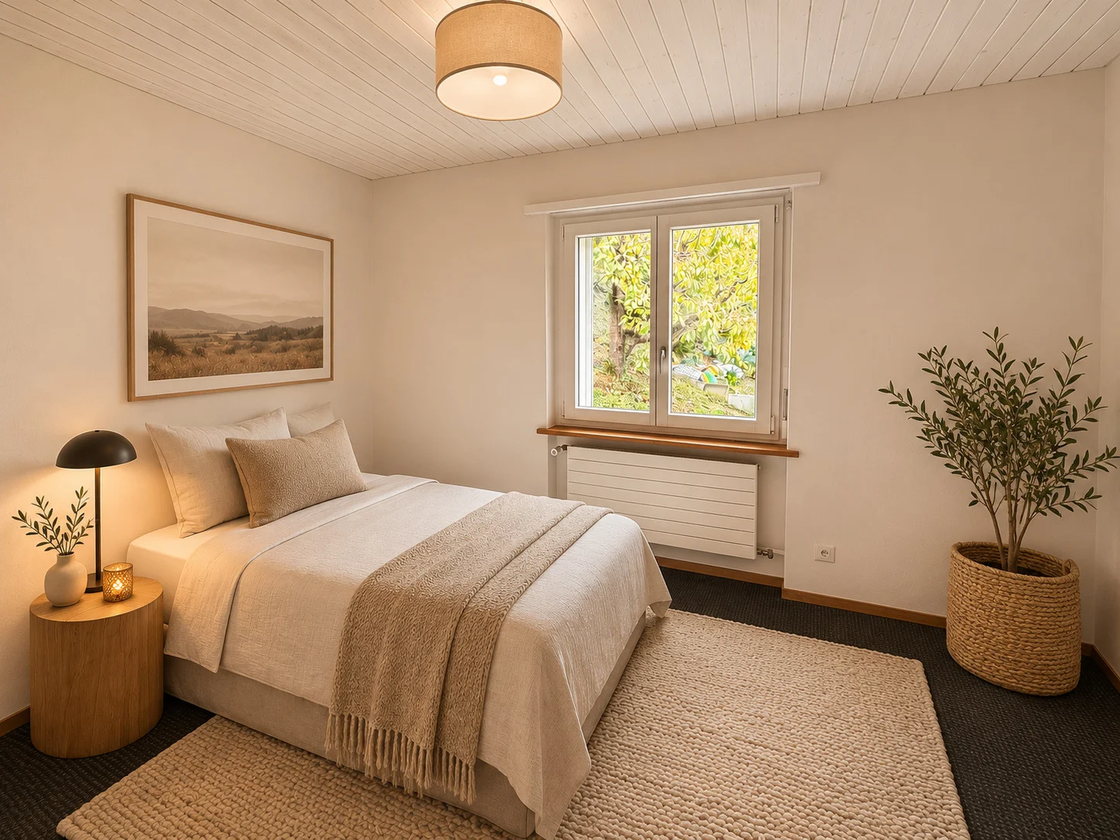
The ground floor has the living room with a sofa corner and balcony, the hallway living area, the kitchen, the master bedroom, a child's room and the bathroom with bathtub. The living area has a fireplace. The lower floor adds two more rooms, a hobby room with kitchenette, shower and WC, as well as a laundry, boiler room and natural cellar.
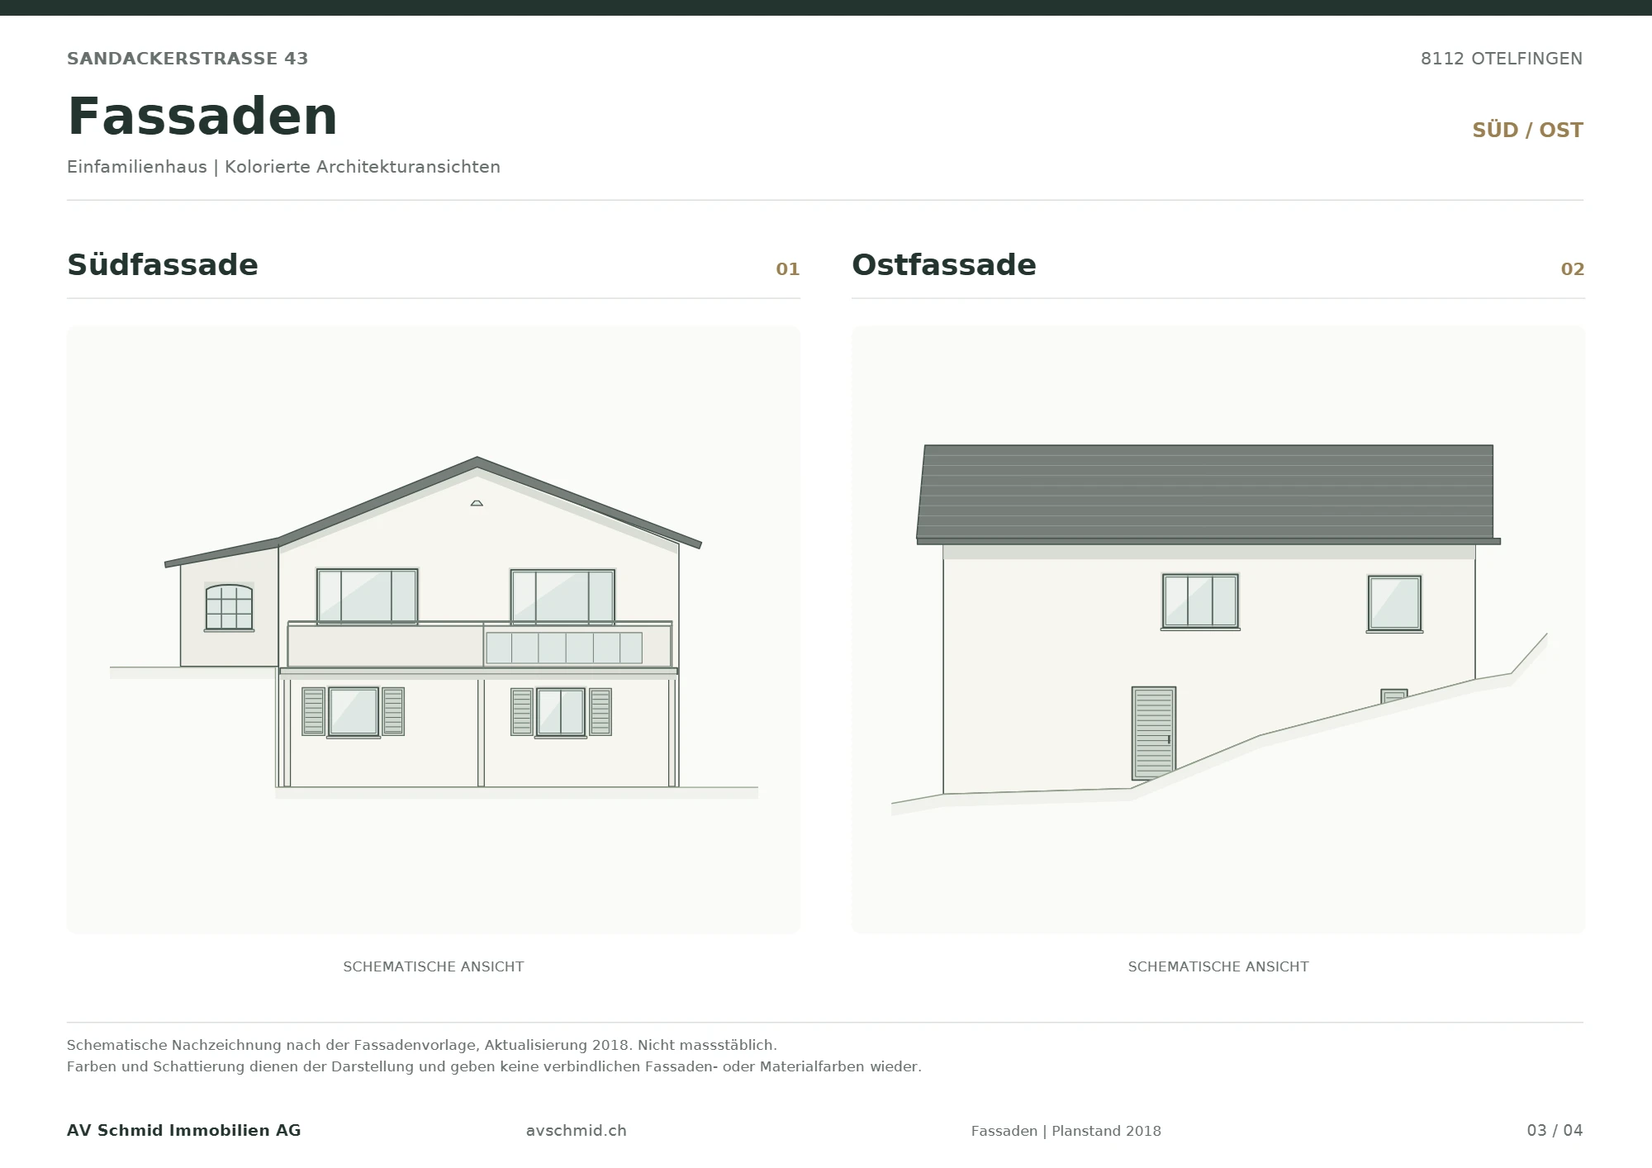
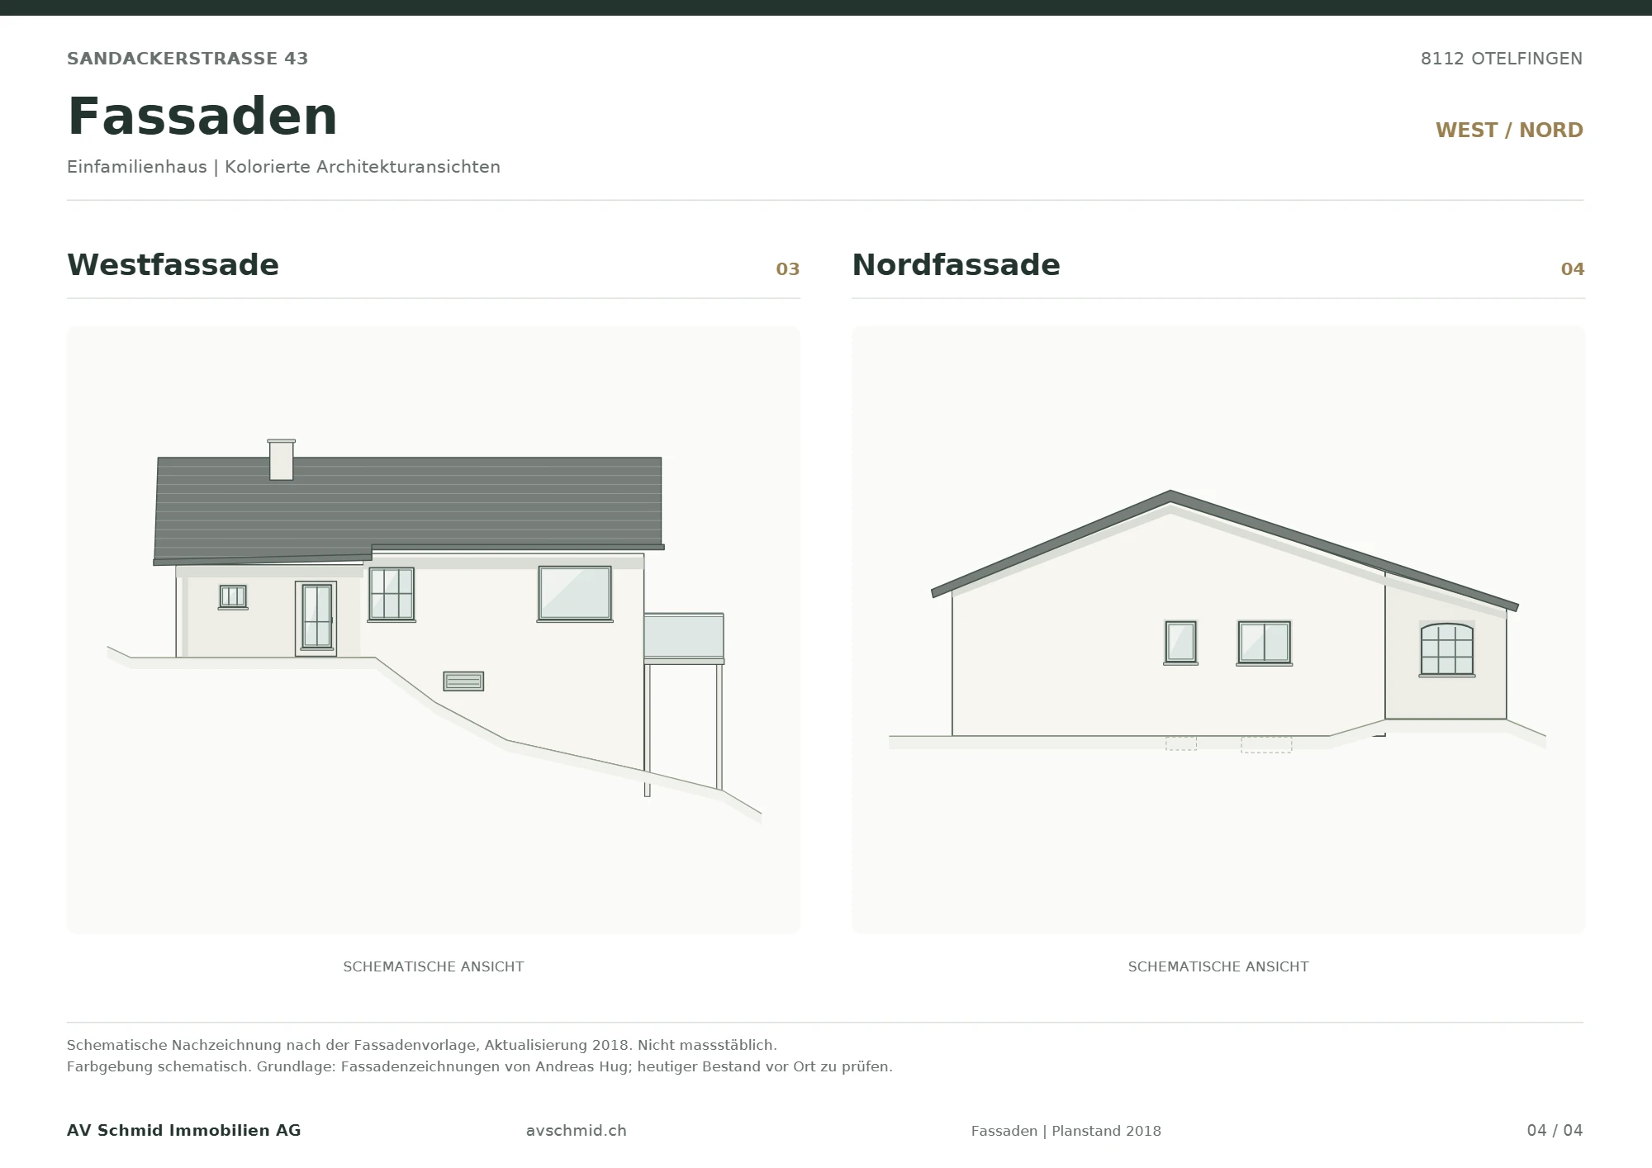
You will find the floor plans and facades further down. The plans are a schematic redrawing based on the 2018 plans and are not to scale.
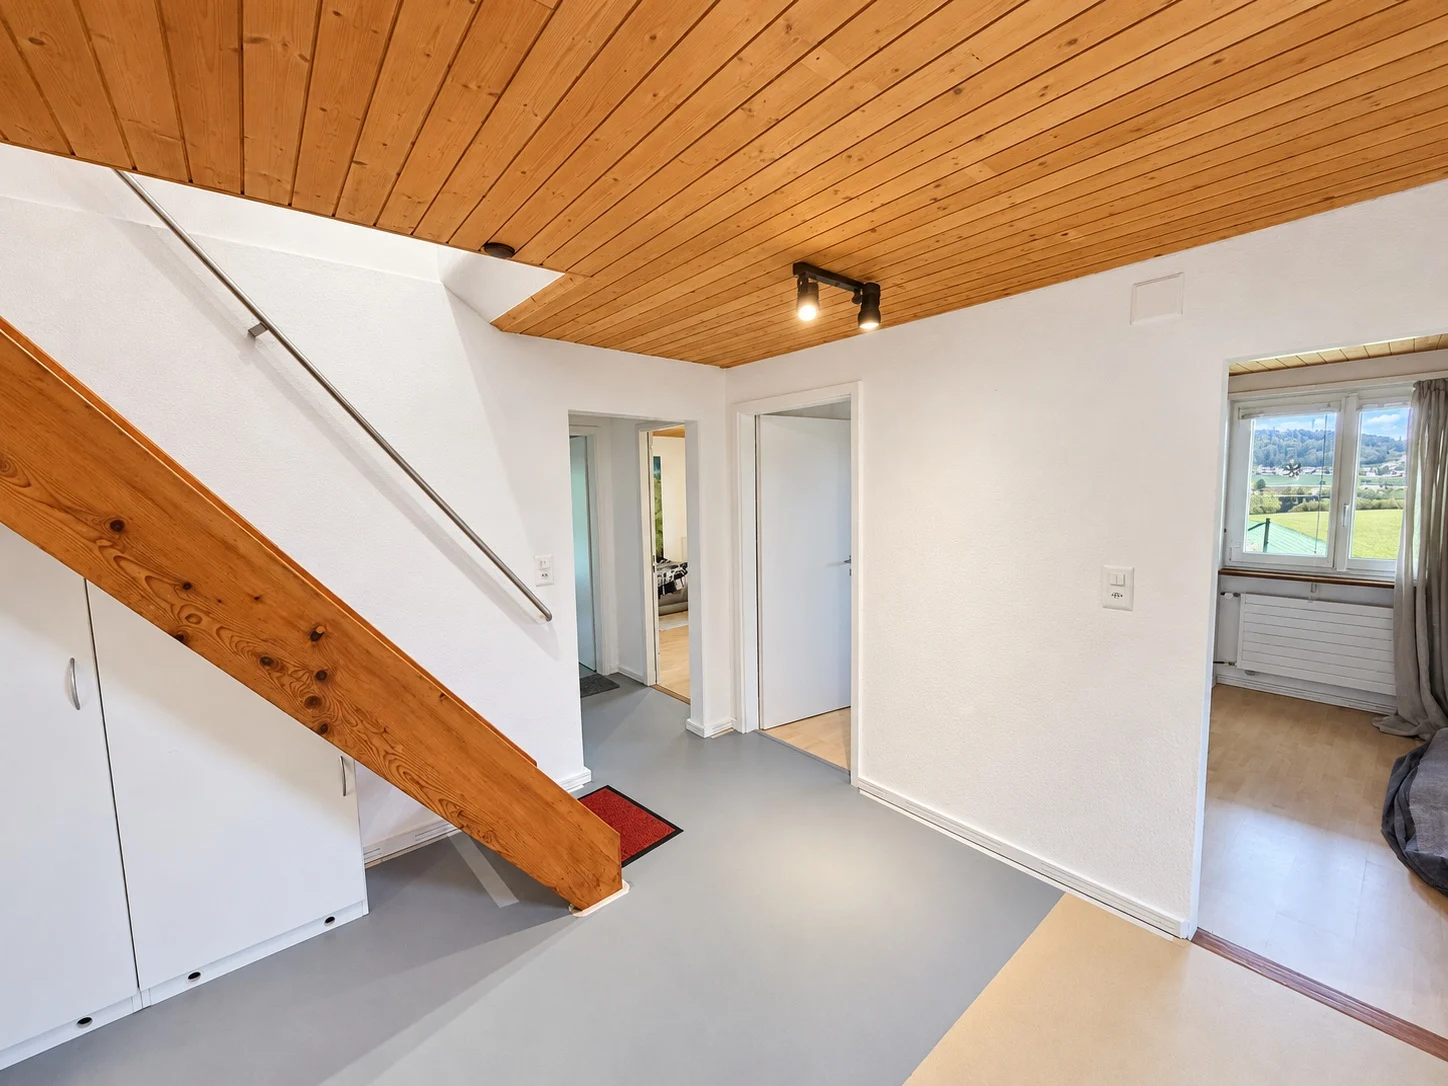
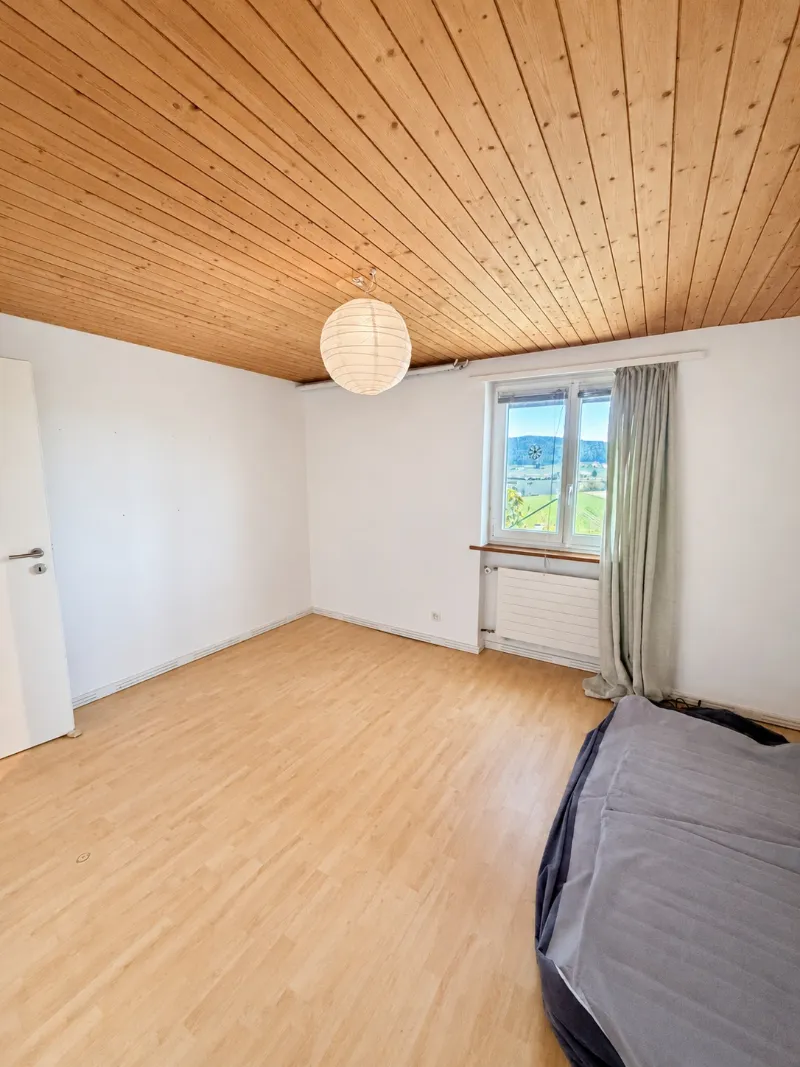
Bright living and dining area with parquet and fireplace, kitchen from 2006 and bathroom with bathtub. Click to open an image in full size. The images have been brightened; the furnishings are the current ones.
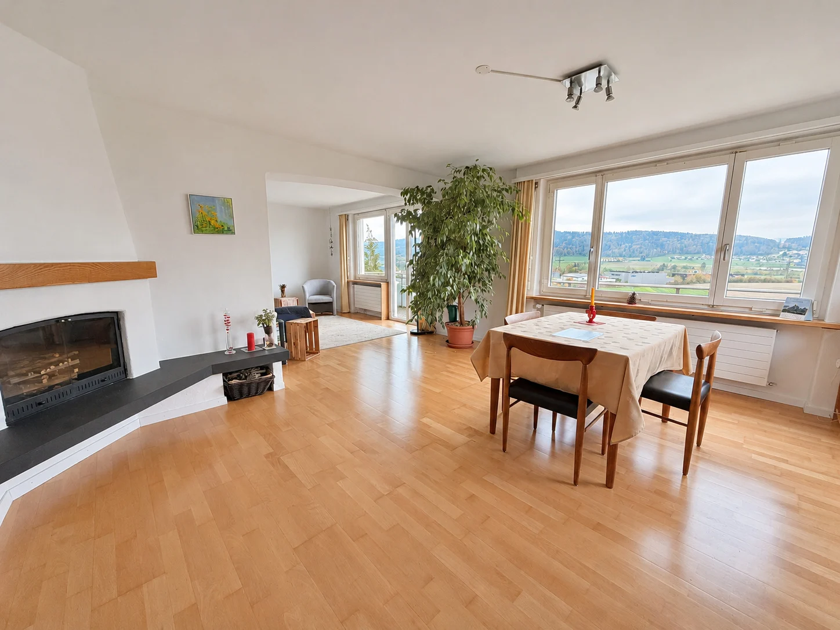
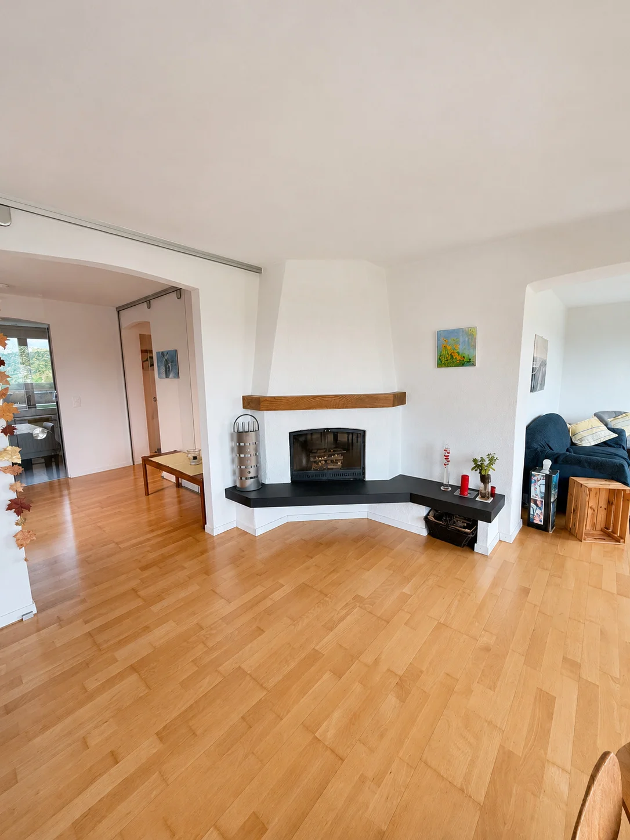
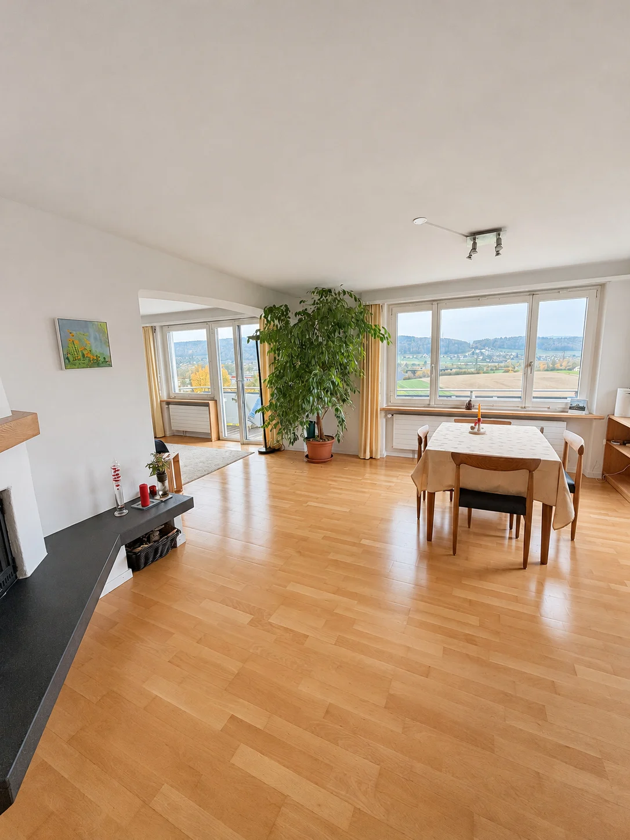
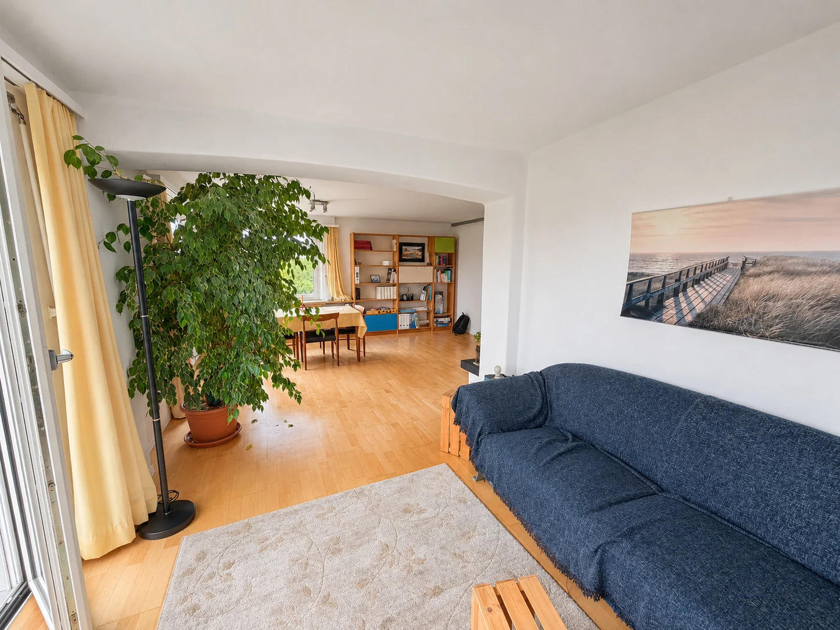
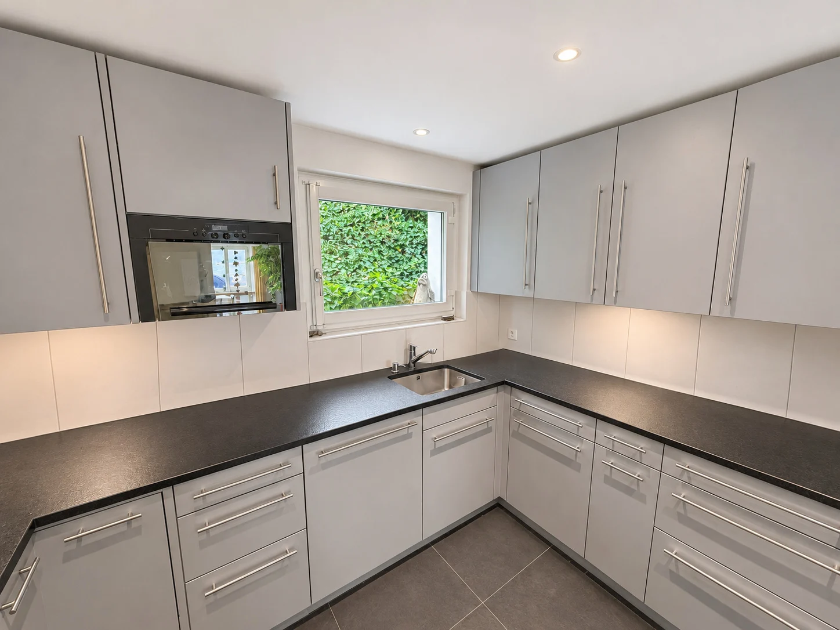
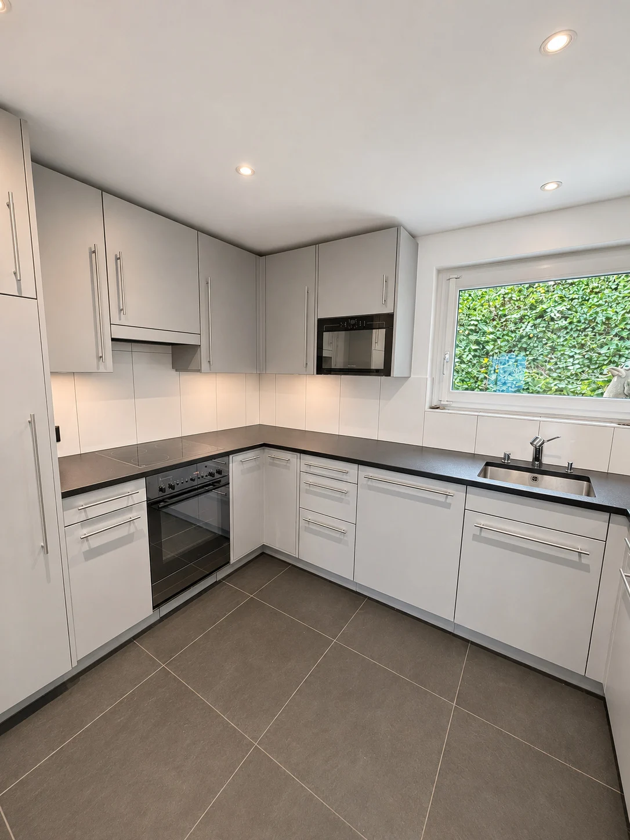
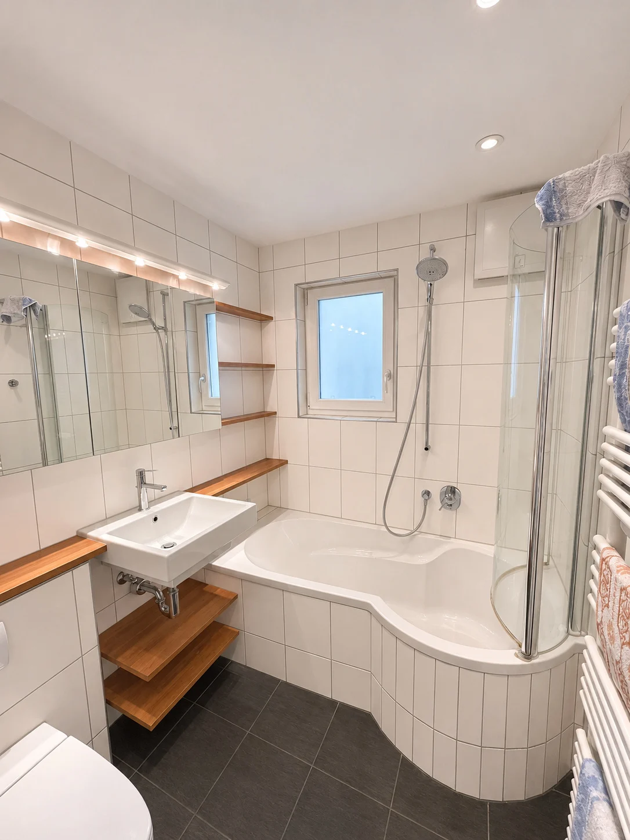
Virtual furnishing as inspiration, not a record of the current state: furniture, decoration, the white wooden ceilings in the rooms and the fire in the fireplace are a design suggestion. They are not part of the sale.
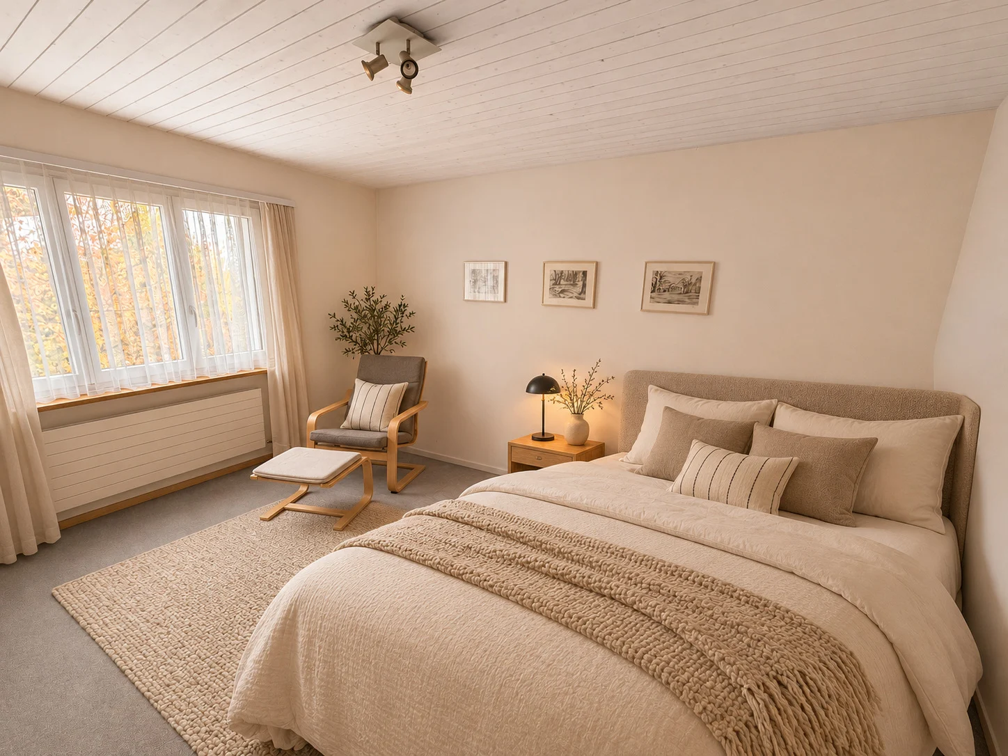
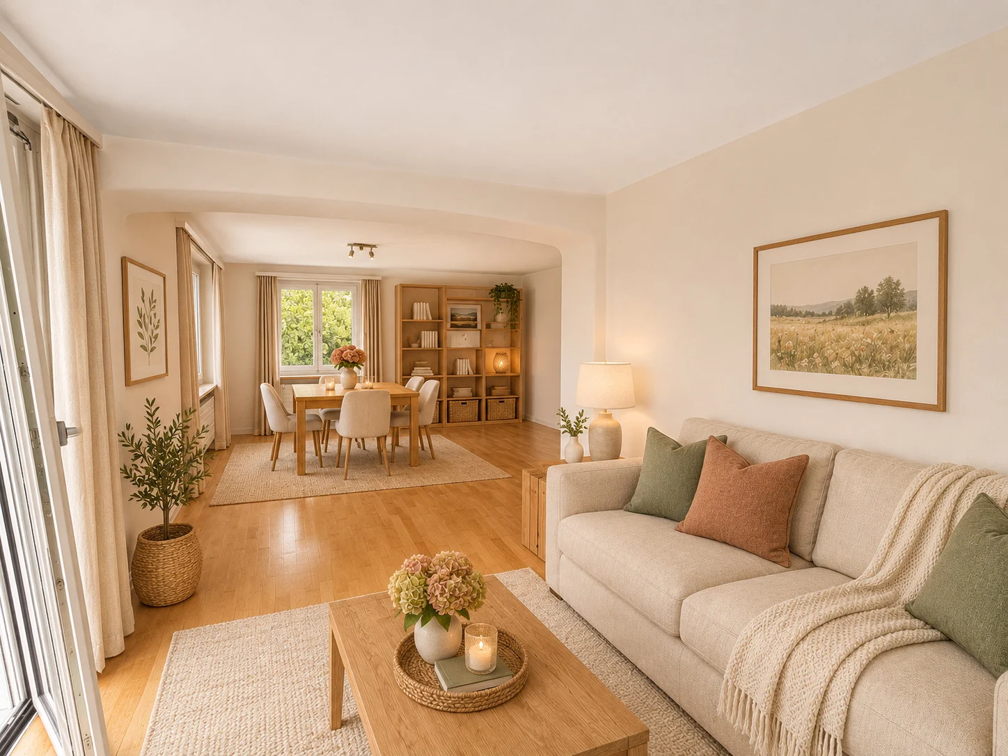
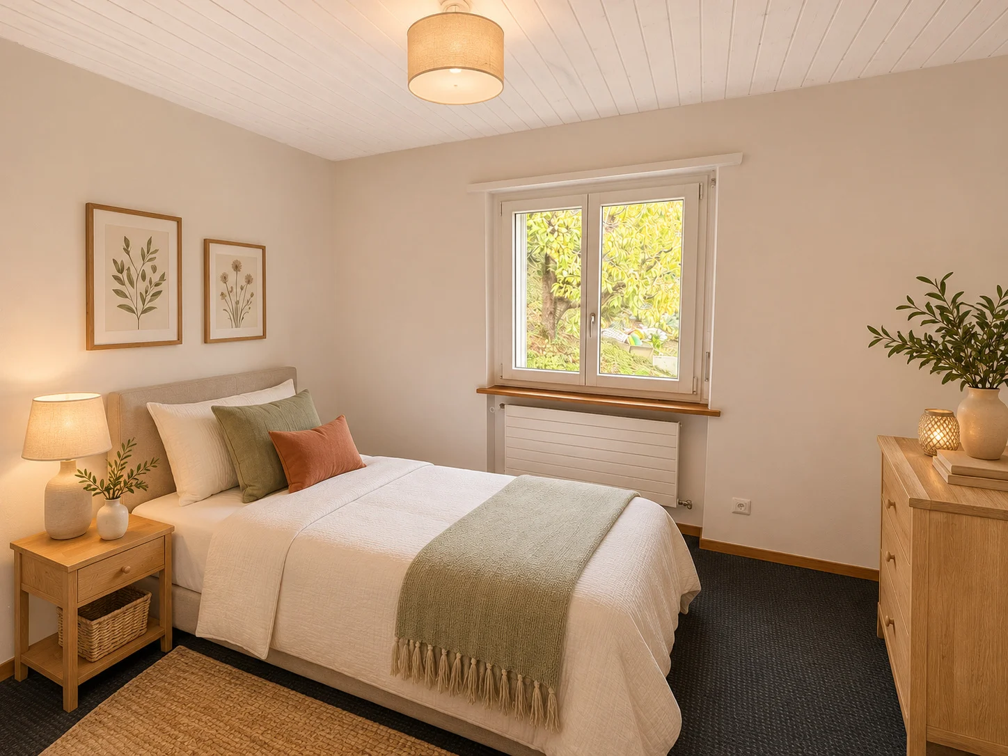
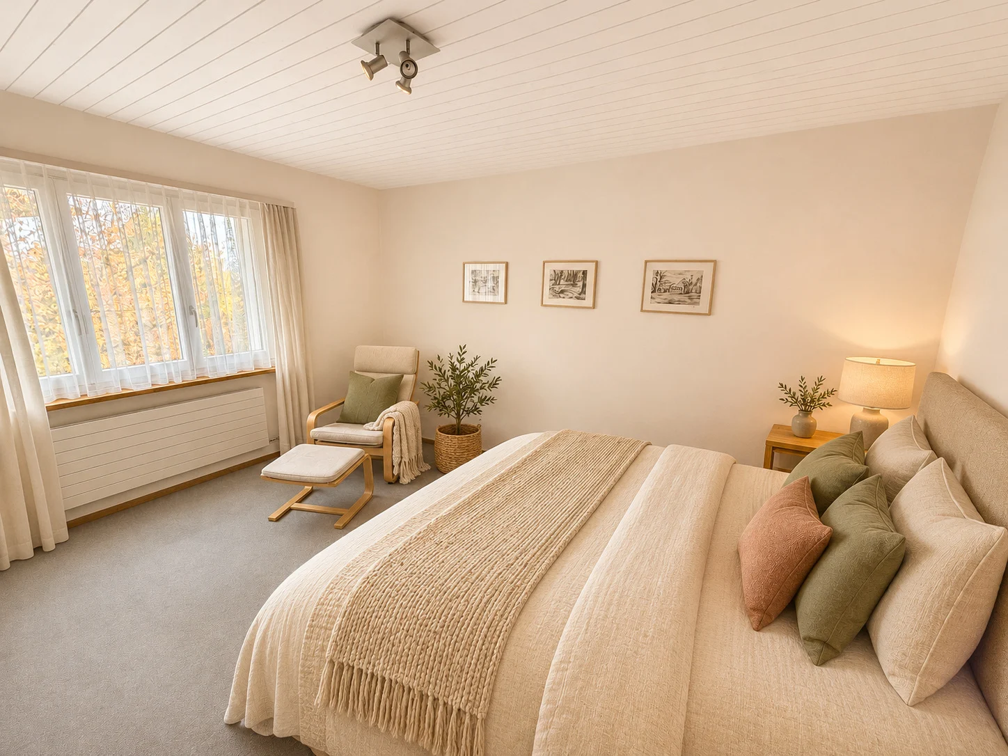
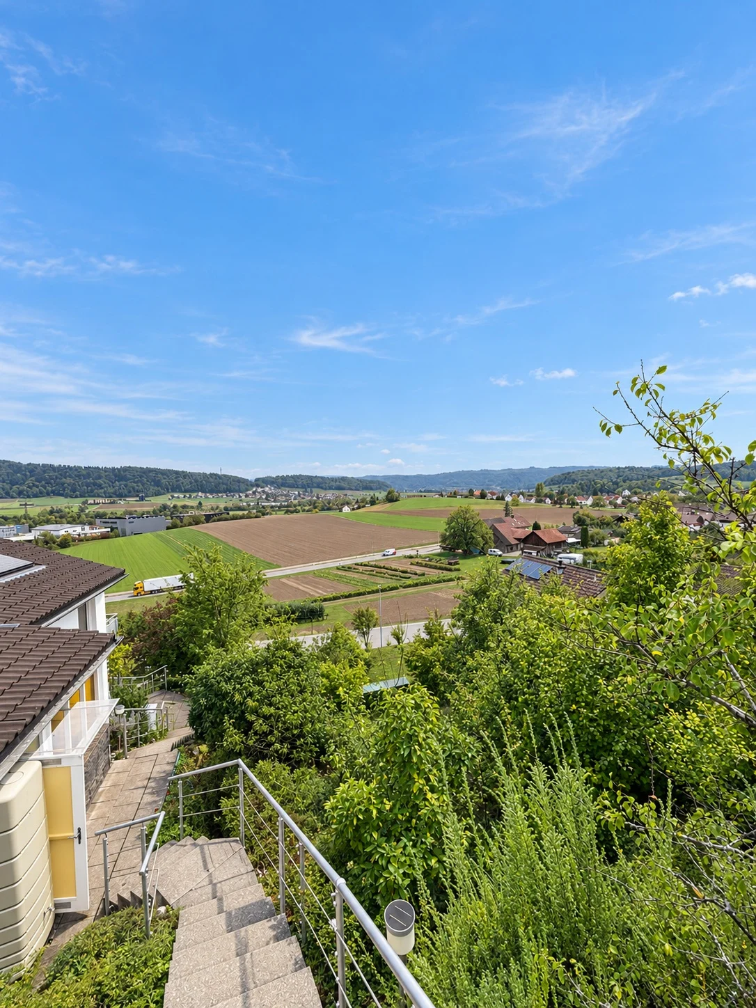
The house stands on a slope. From the seating area and the garden paths, the view stretches over fields and meadows to the wooded ridges. The garden descends in terraces, with stairs and paths connecting the levels.
Otelfingen lies in the Furttal in the canton of Zurich, in the Dielsdorf district, between Baden and Zurich. School and kindergarten are within walking distance, and the S-Bahn runs directly to Zurich and Baden.
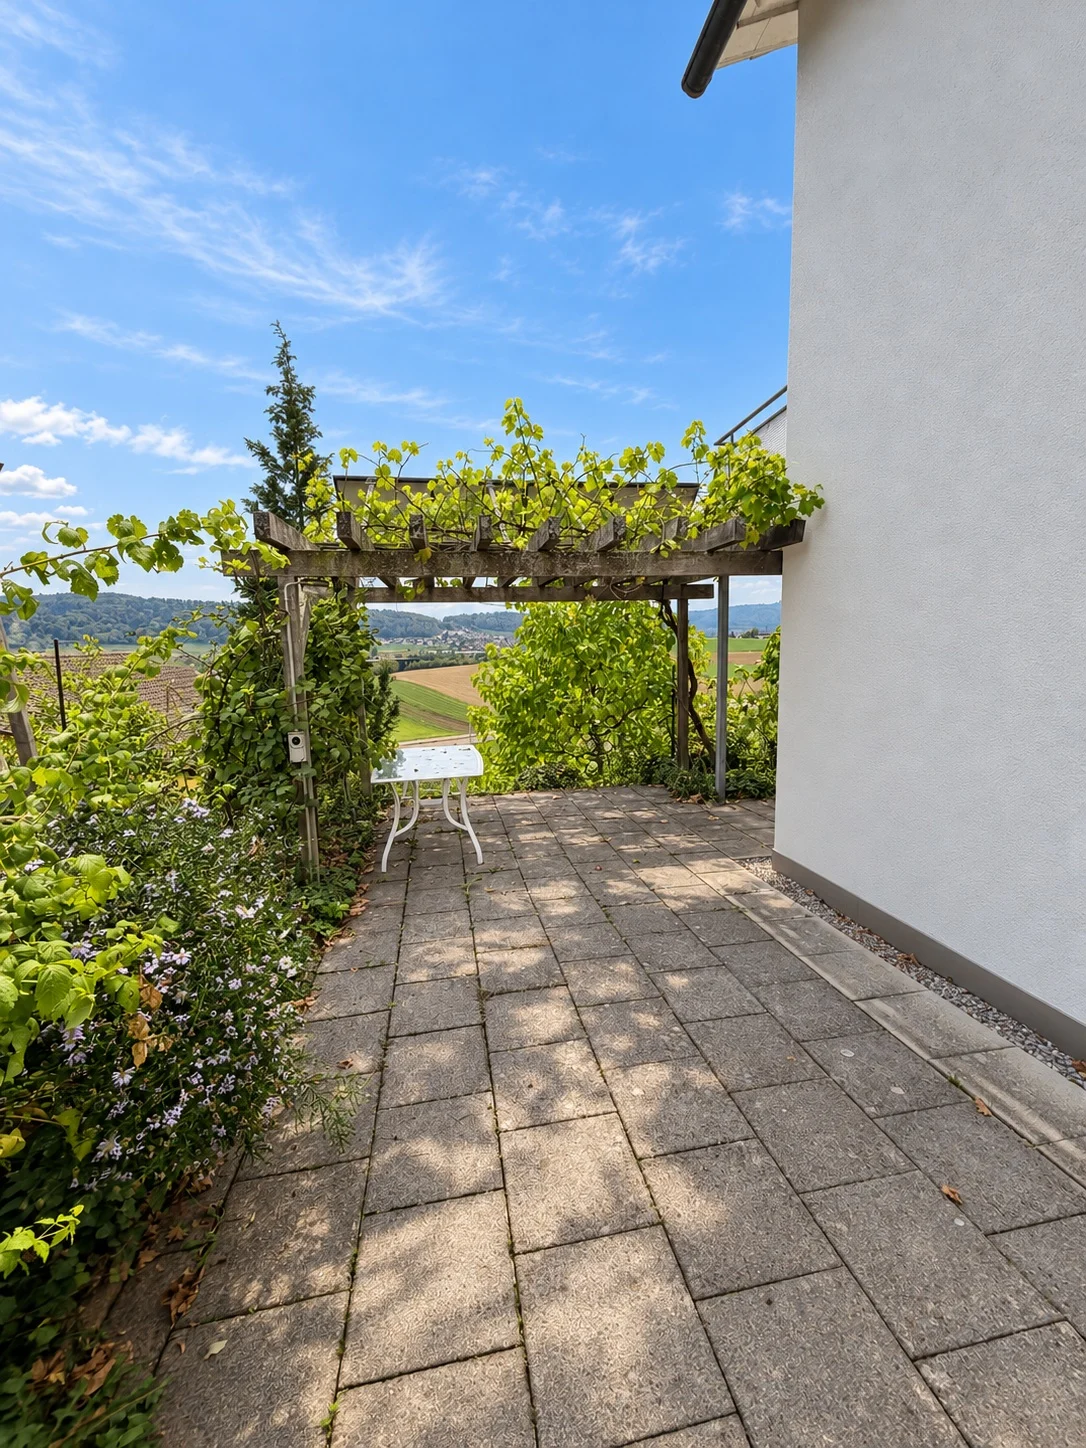
The paved seating area is sheltered under a pergola with climbing plants, followed by a covered walkway along the house. Sitting outside, you have the view in front of you and the house behind you.
On the ground floor, a balcony of around 15 m² belongs to the living room. The garden measures around 600 m², is terraced and accessed by stairs and paths. The pergola provides shade but is not rainproof.
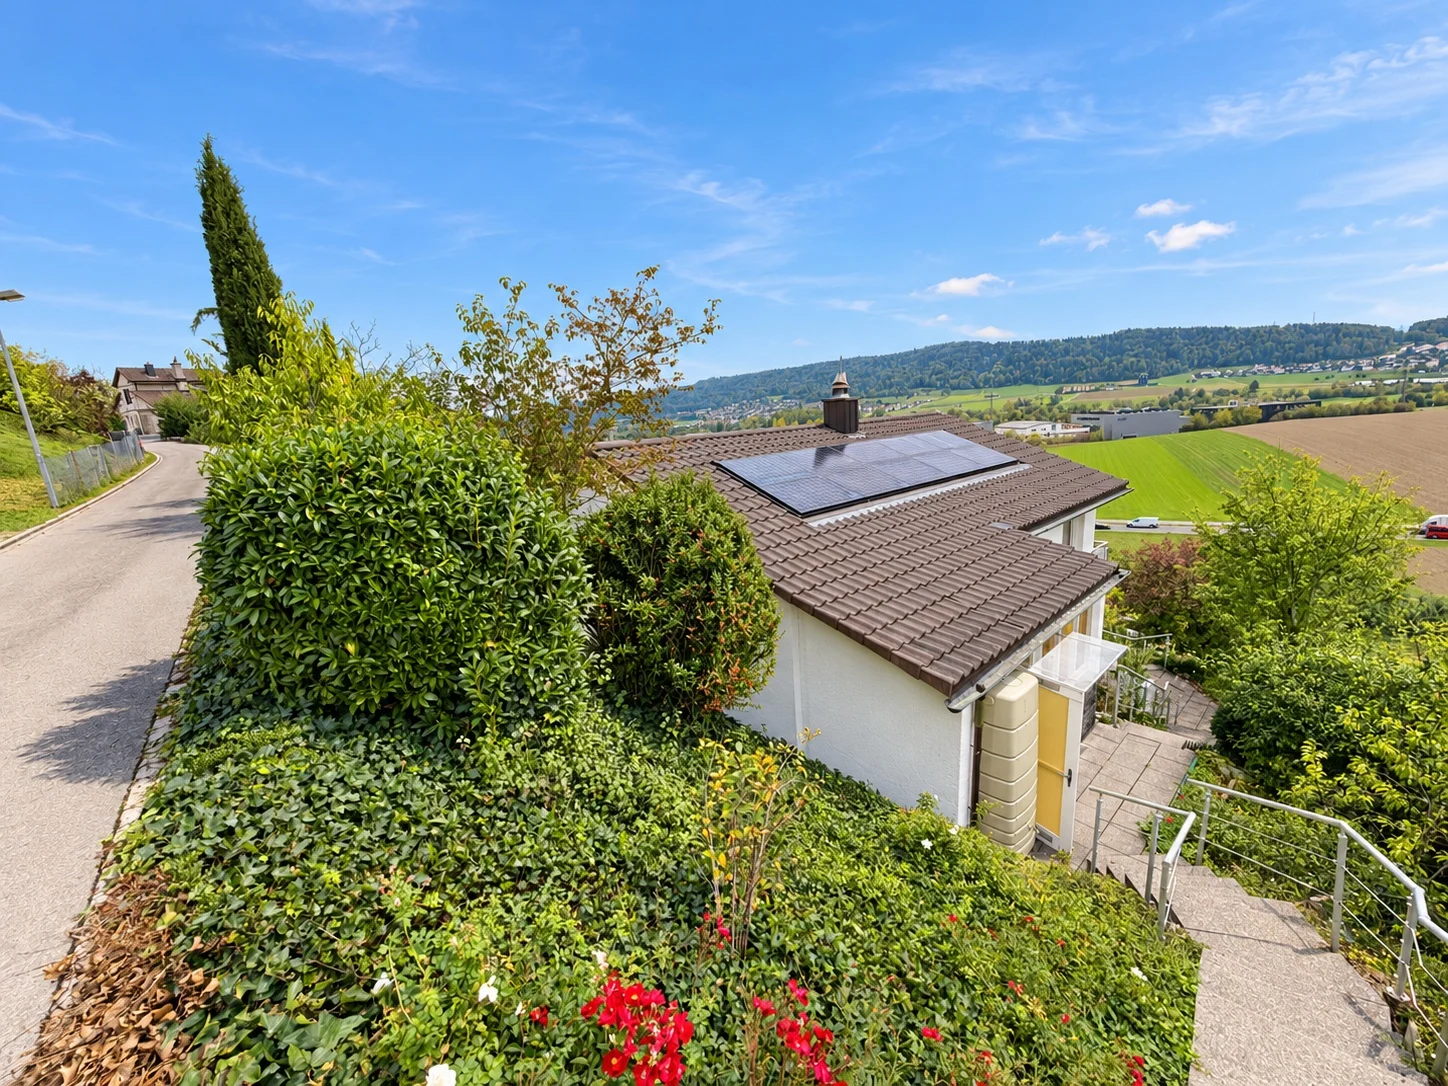
The plot runs from Sandackerstrasse at the bottom to the upper street. The garage and parking space are at the bottom; above them, a stepped path leads through the garden to the house. A staircase also leads to the house from above.

The front of the house with the balcony faces south-southwest. Choose a day and time and see where the light comes from.
All information without guarantee. The original documents and the purchase contract are authoritative.
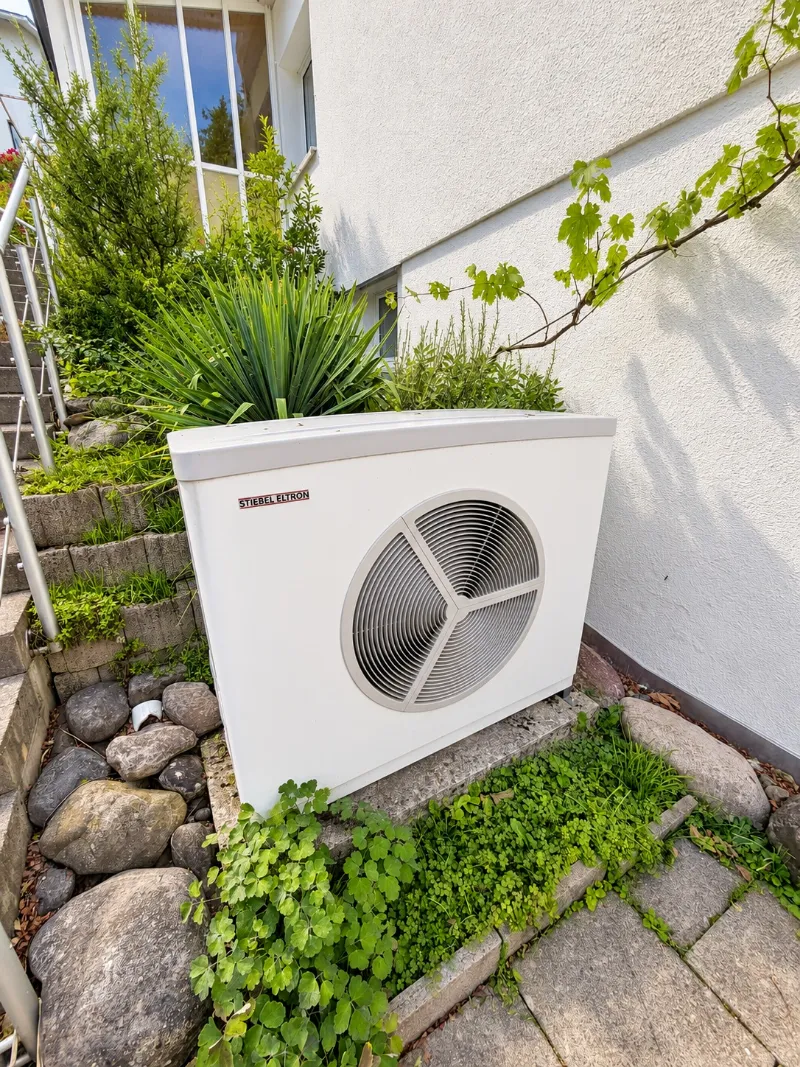
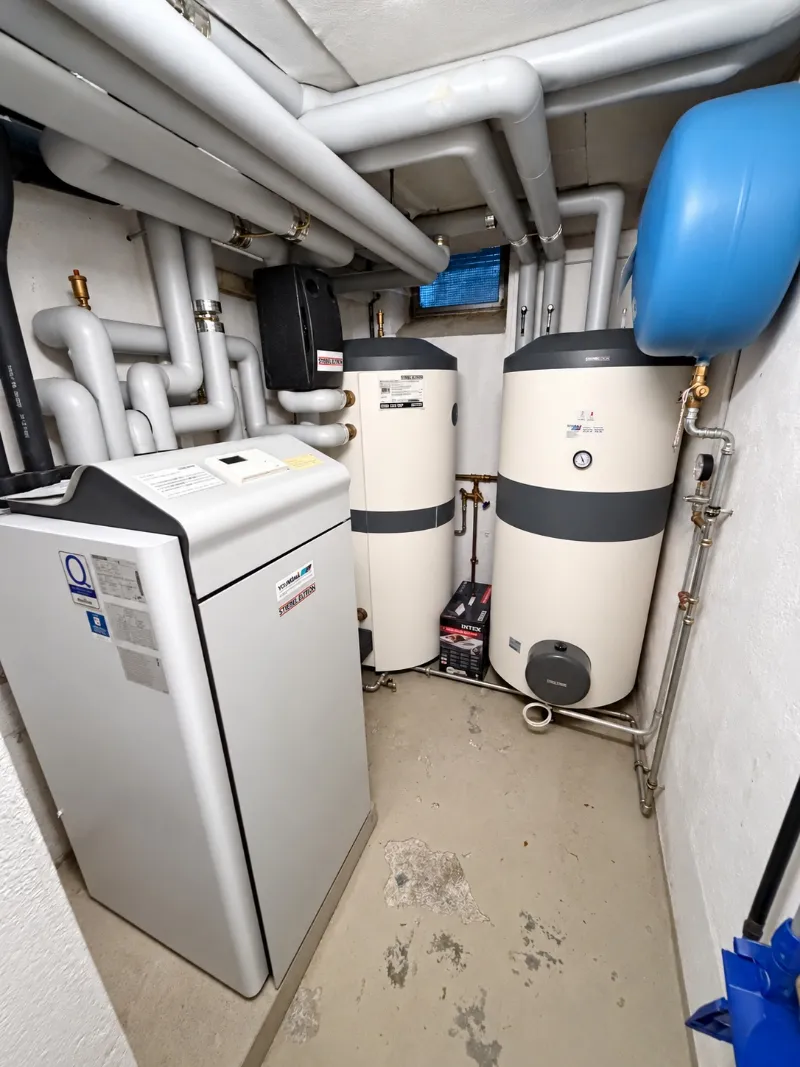
In 2015 the heating was replaced by a Stiebel Eltron heat pump, with new radiators and electronic thermostats on both floors.
The photovoltaic system came with the new roof in 2018. It delivers an average of 6'953 kWh a year; the house's measured electricity consumption averages 4'660 kWh.
Attic insulated in 2015, south and west facades given external insulation in 2015 and 2016, west facade and porch renewed in 2018. According to the 2025 crack report, the fine cracks in the render, mainly on the south side, are age-related material cracks and not structural cracks.
Damp remediation with internal insulation, new insulated doors and windows, cellar insulation and a new screed.
New main electrical distribution with installations, drains under the house renovated, new house connection, ventilation with heat recovery in the bathroom. According to the owner, the drains were renovated again after 2022 up to the connection.
The previous owner renewed the balcony (2002), bathroom (2004), parquet (2005) and kitchen (2006), documented at CHF 106'571.
This is how much has demonstrably been invested in this house since 1998, CHF 327'757 of it between 2015 and 2018. Every item is listed with year and amount; you and your bank can view the receipts on request.
Schematic redrawing based on the 2018 plans, not to scale, without a survey. Click to open the plan in full size.


Rounded, measured from the house. Walking and driving times from a route planner, without traffic; train times according to the timetable, excluding the walk to the station.
This is how the location looks through the year. The drone images were taken on 5 November 2026; sky, light, vegetation, snow and Christmas lights were digitally adjusted for each season.
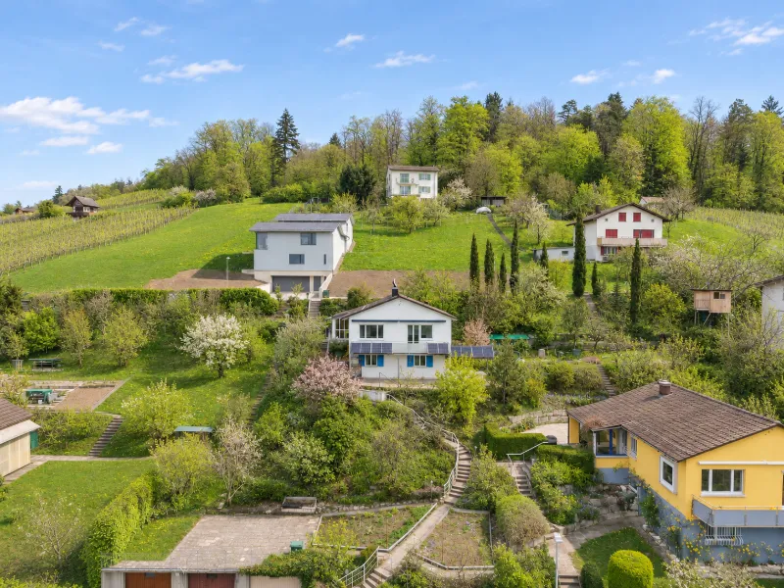
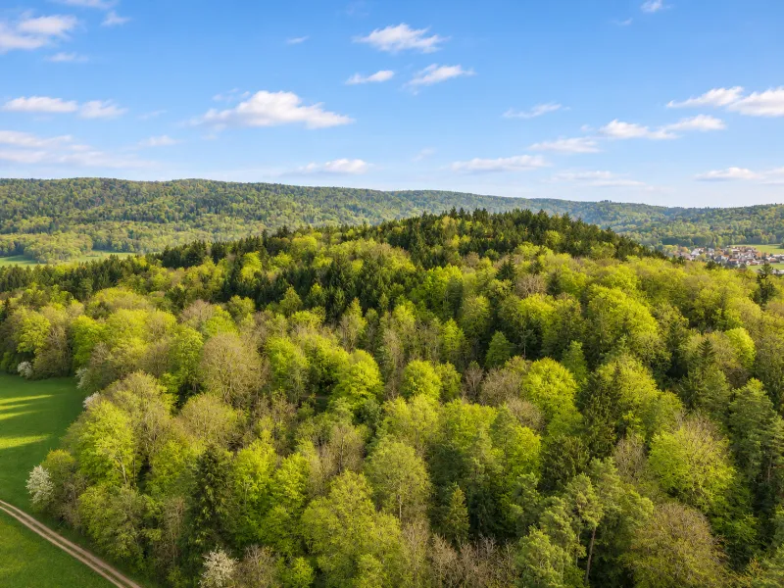
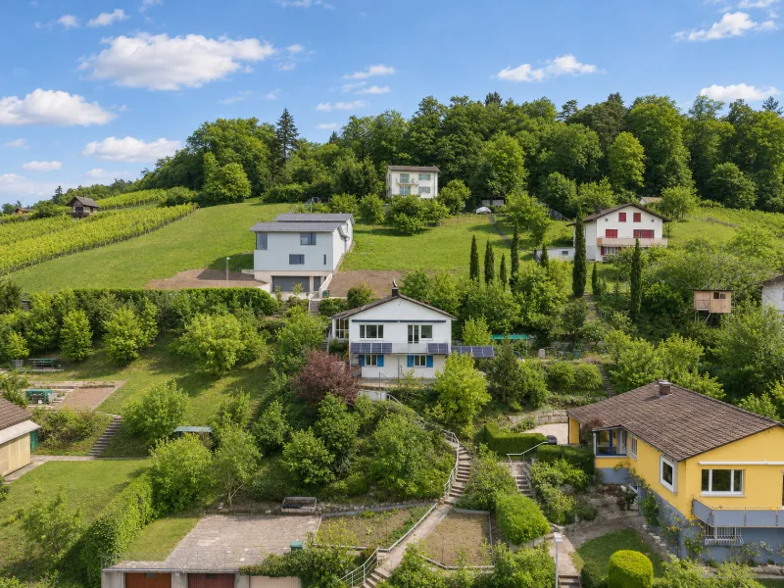
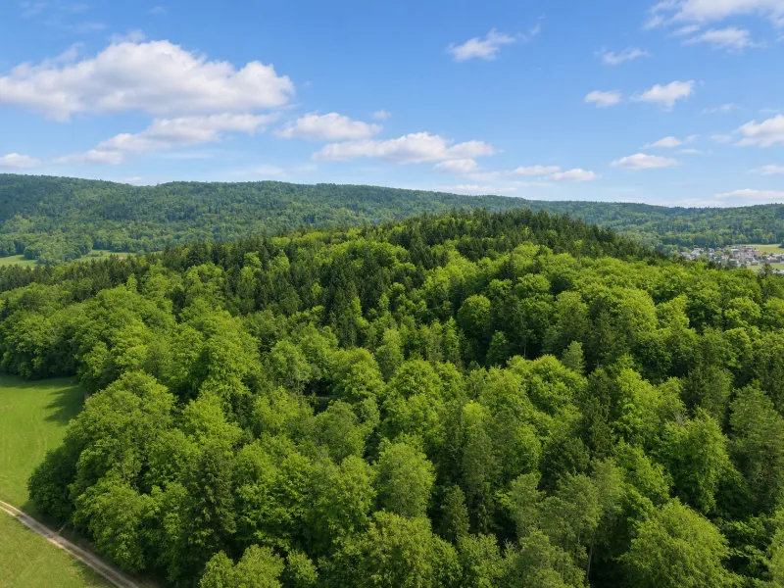
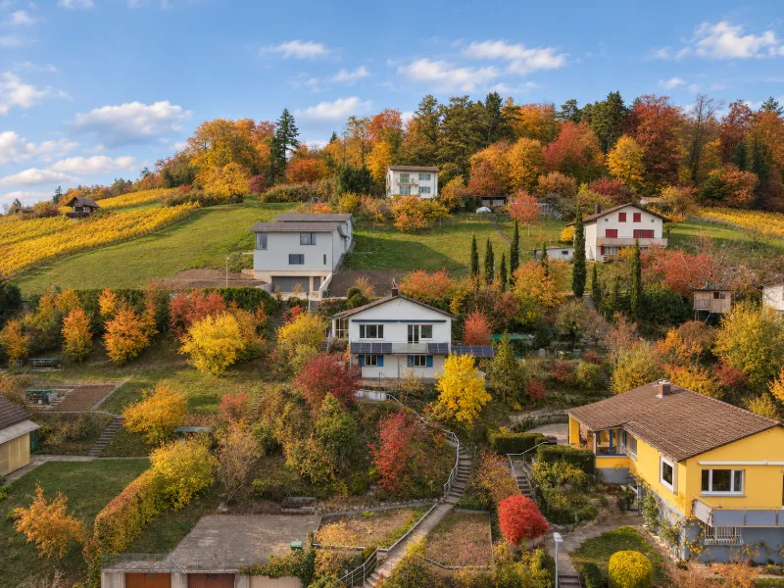
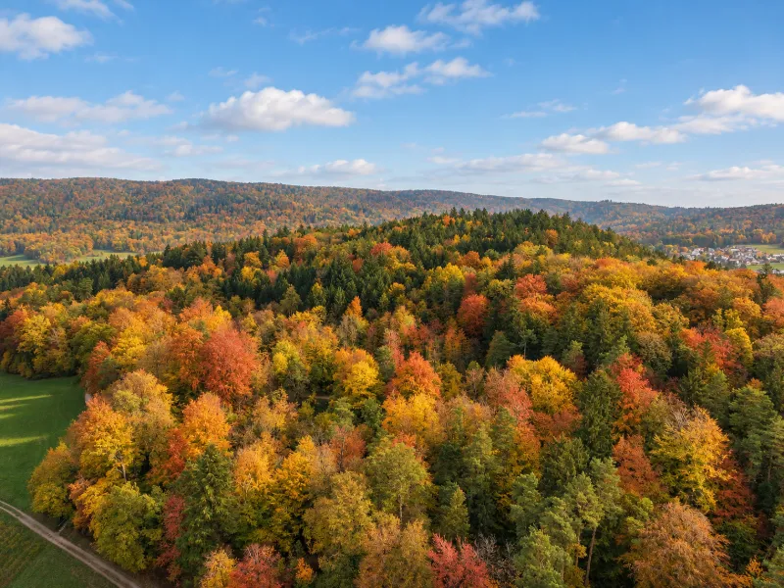
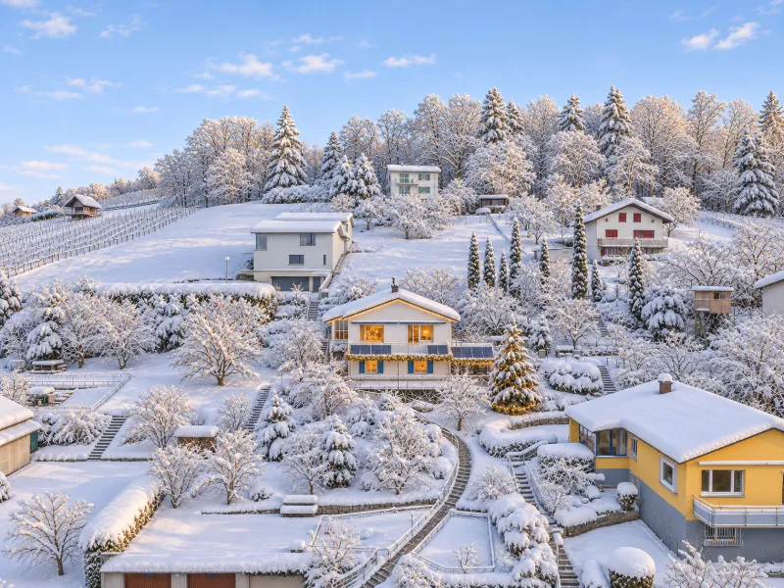
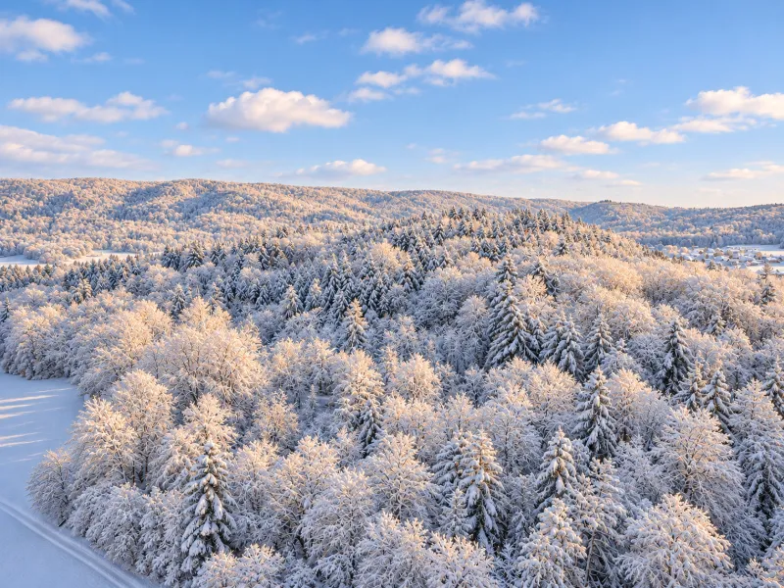
Note: all images on this page have been edited with AI assistance (exposure, colours, sky, vegetation). They serve marketing purposes and are not accurate construction documentation. The viewing on site is authoritative.
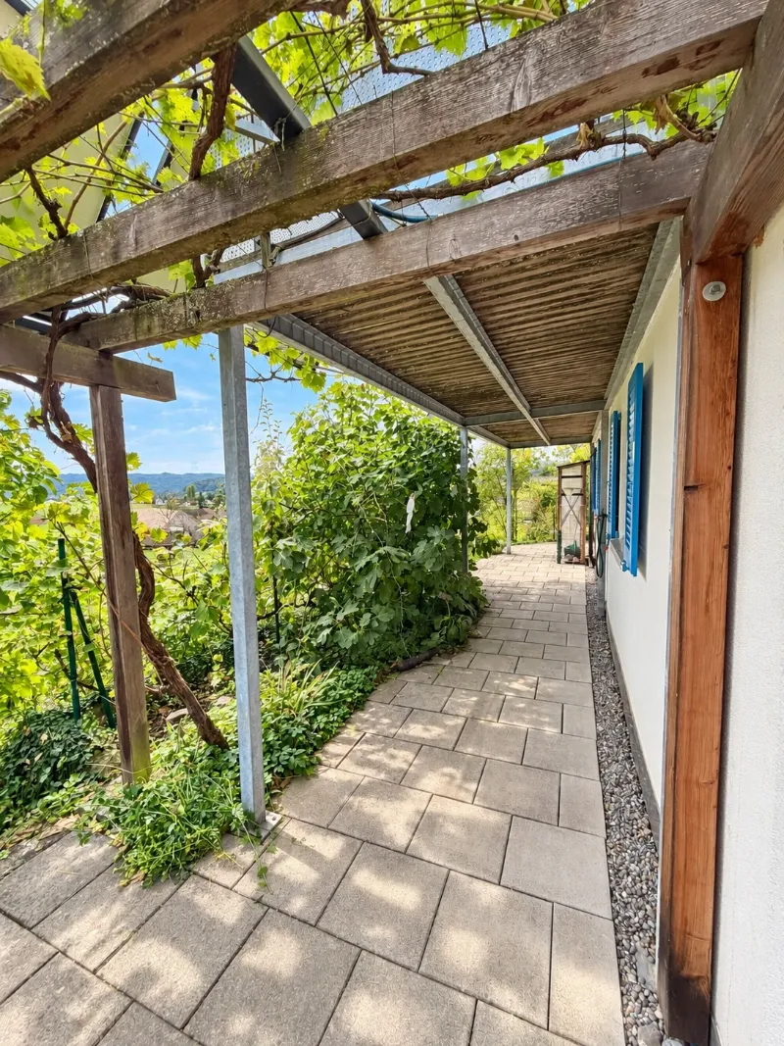
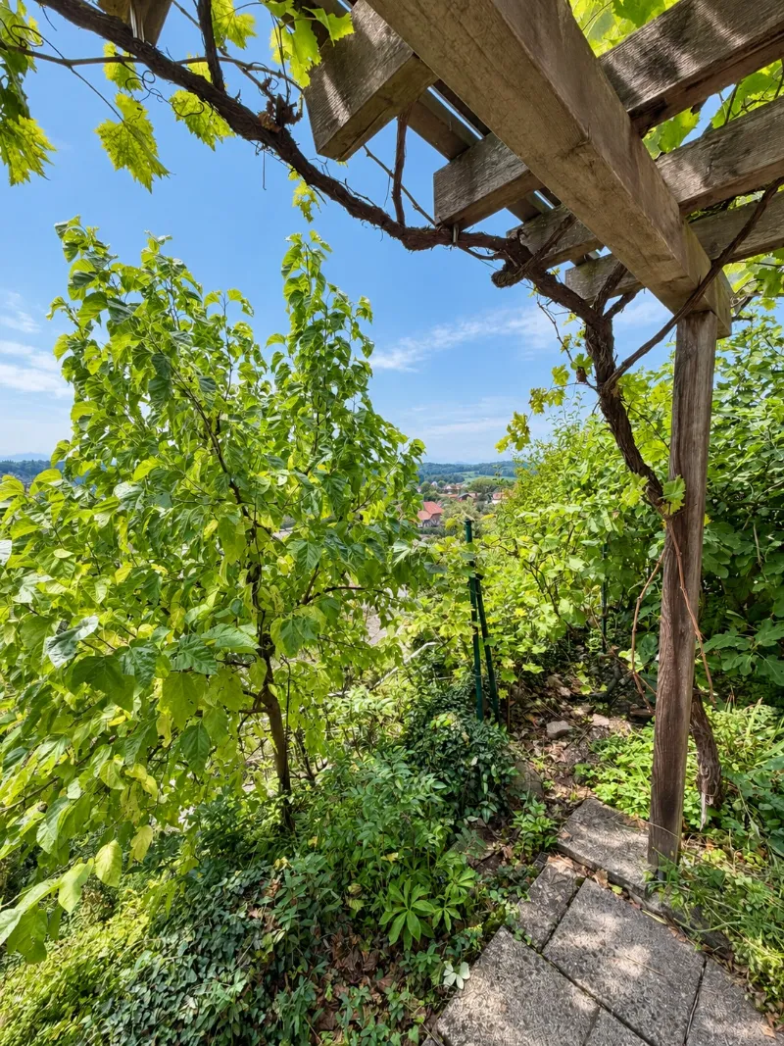
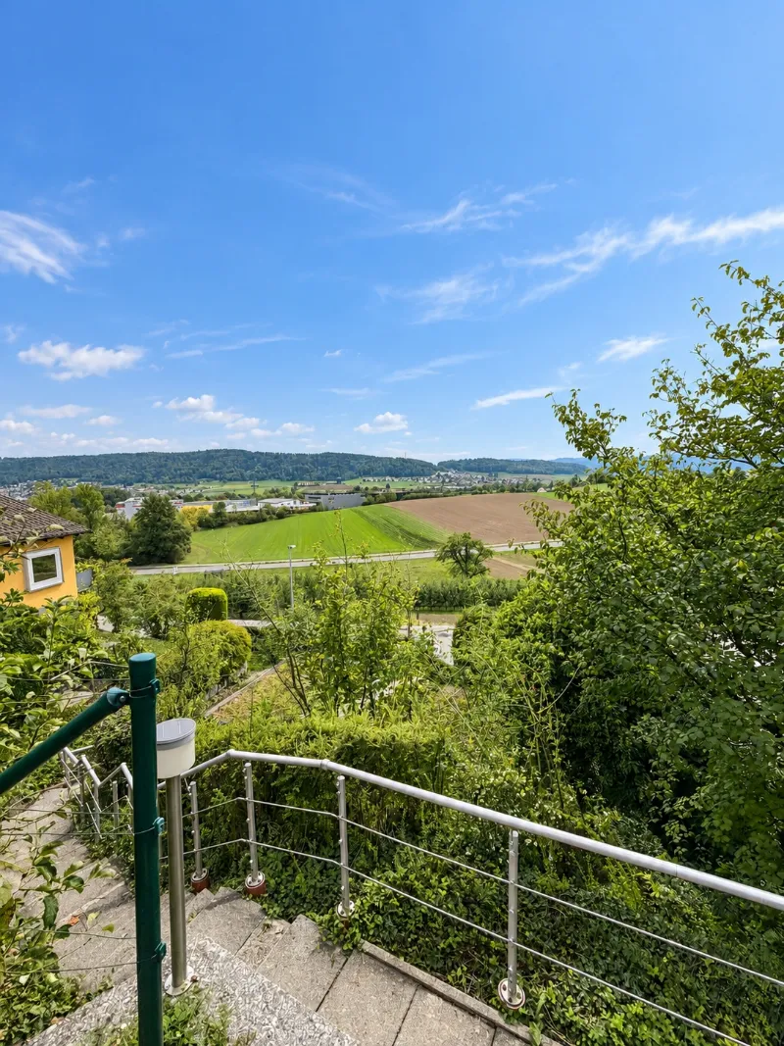
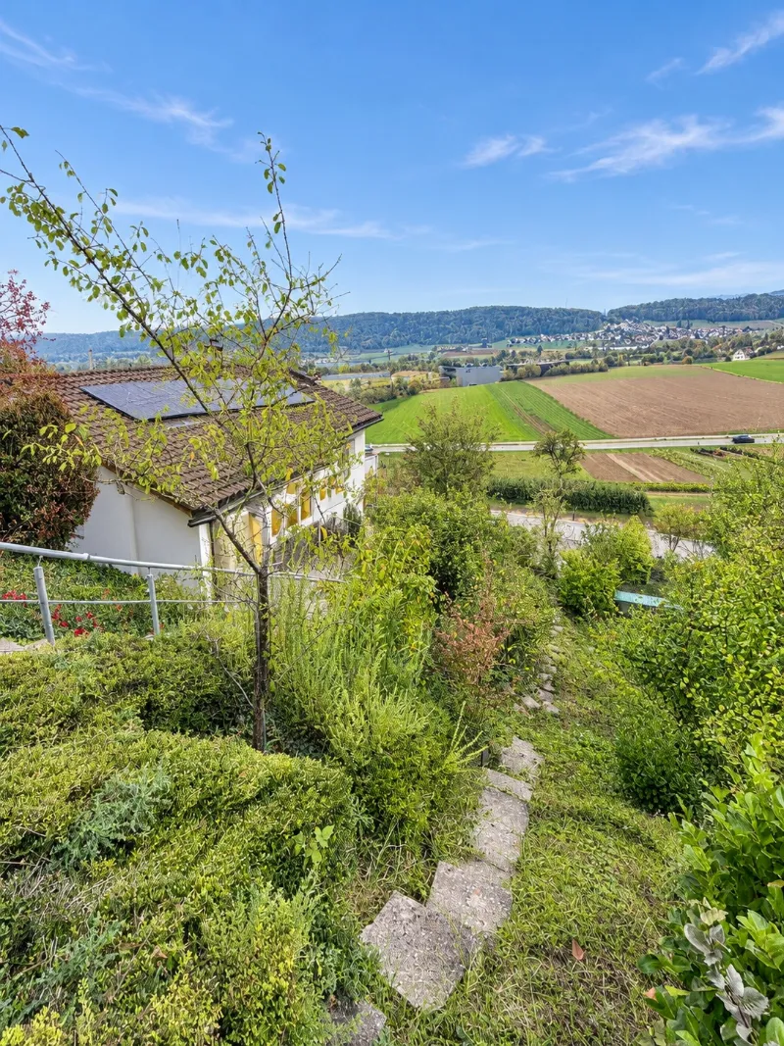
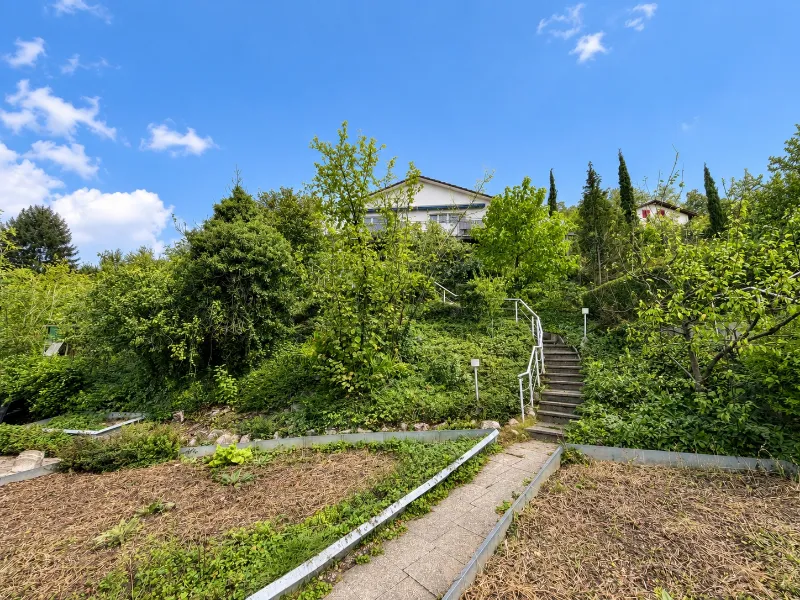
Stairs lead to the house, from below and from above. By car you can reach the garage on the lower street. This is reflected in the price.
The 1960 garage has not been renovated. The space in front blocks the garage when it is occupied.
Kitchen from 2006, ground-floor bathroom from 2004, both intact and of their time. Here you can carry on according to your own taste.
Documentation to the GEAK standard is available; an official certificate has not been issued. The solar system's meter readings since 2018 are also documented.
A major Swiss bank has valued the house and confirms the sale price. The mortgage can therefore be calculated on the full purchase price, without additional equity for a gap between the bank's value and the price. Whether and how much a bank finances depends on your personal situation, and other banks may value differently. We are happy to put you in touch with the adviser.
An architect inspected the house in January 2025: good condition, no cracks inside except one in the porch, which is also visible outside. The retaining wall on the slope side of the garden shows cracks. You can see the report at the viewing.
The foundations of the 2002 balcony need renovating, and some of the Swiss stone pine planks need replacing. The awning needs a professional check and cleaning.
The lighting of the access paths and the porch needs renewing; the cable has a short circuit. Some garden slabs at the entrance and the seating area have shifted.
The garage's water connection has been removed. A new connection is possible without digging a trench, but involves some effort. We are happy to discuss the open points and the owner's estimate with you.
Information without guarantee; the original documents and the purchase contract are authoritative.
Leave your search profile. As soon as a suitable property comes to us, we will get in touch, sometimes before it is advertised publicly.
The details are pre-filled from this property; you can adjust them. More options are available in the detailed off-market search profile.
Request the documents or arrange a conversation. We will show you the house and the construction accounts and answer your questions.
Or call us directly: +41 44 743 51 22

We call you back and answer your questions about the property, free of charge and without obligation.
Request a call back We get back to you on the same working day Or ask via WhatsApp; we reply quickly and simply