
Detached house from 1952 with 6 rooms on 761 m² of land, in a quiet residential neighbourhood between the Gurten and the Aare. The house is empty and needs to be completely renovated or replaced; we say so openly. What you get in return: a large, sunny corner plot, 11 minutes from Bern station by tram 9, and the potential to design your home yourself.
House is reserved
Wabern lies on the northern edge of the municipality of Köniz, right on the city boundary with Bern. Behind the neighbourhood rises the Gurten, Bern's local mountain with views, the Gurtenbahn funicular and a toboggan run in winter. On the other side flows the Aare, with the Eichholz for bathing and walks. In between: quiet neighbourhoods of detached houses with old trees, gardens and fields that reach right up to the houses.
Maygutstrasse is a residential street without through traffic. Shops, bus and tram are within walking distance, and the schools and kindergartens of the municipality of Köniz are in the village. If you work in Bern, tram 9 takes you to Bern station in 11 minutes.
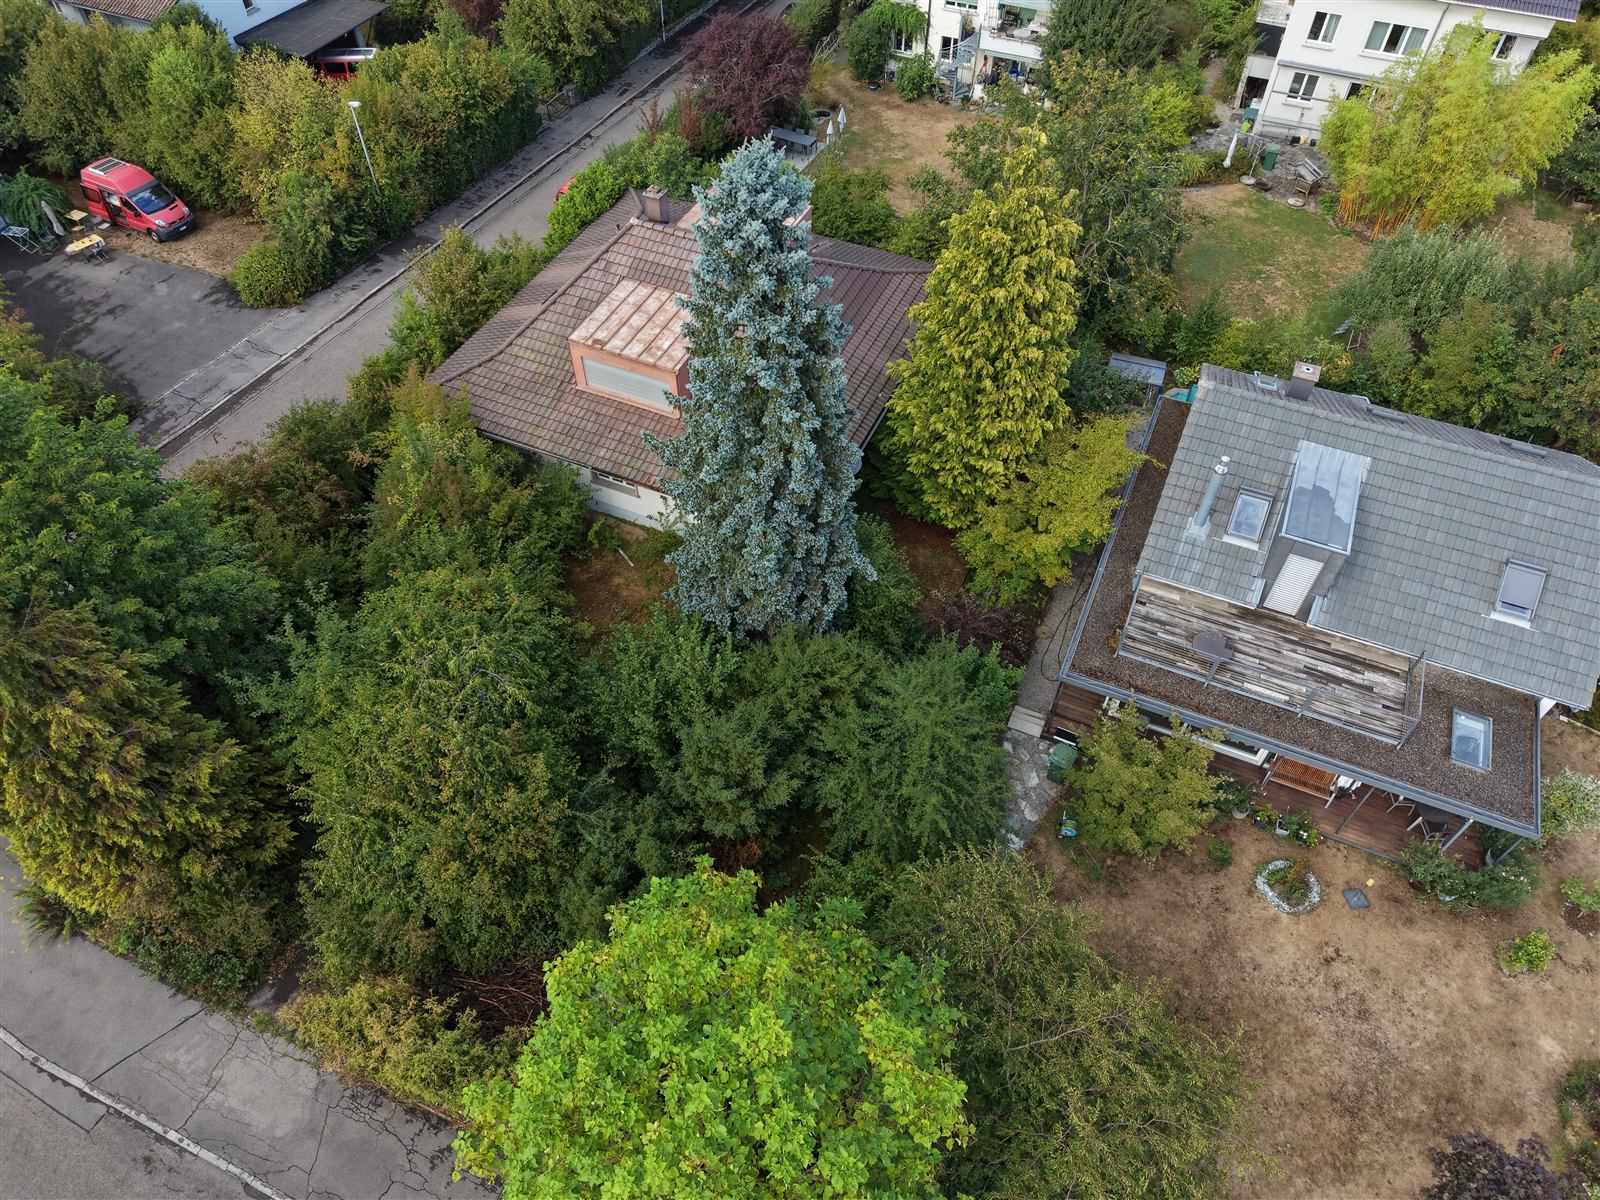
The house was built in 1952, extended by an attic storey in 1969/70 and extensively renovated in 2005. Nothing has been invested since. It is empty. Whoever moves in here will renovate first or build anew. So that you do not come to the viewing with false expectations, here is the condition without embellishment:
What this means for you: expect a complete overhaul of the heating, electrics, roof, bathroom, building envelope and windows, or a replacement new build. Whether you bring an architect or a site manager along is up to you; a professional assessment is helpful in any case, whether at the first appointment or only at the second. We will provide you with the land register extract (Grundbuchauszug), cadastral plan and building regulations.
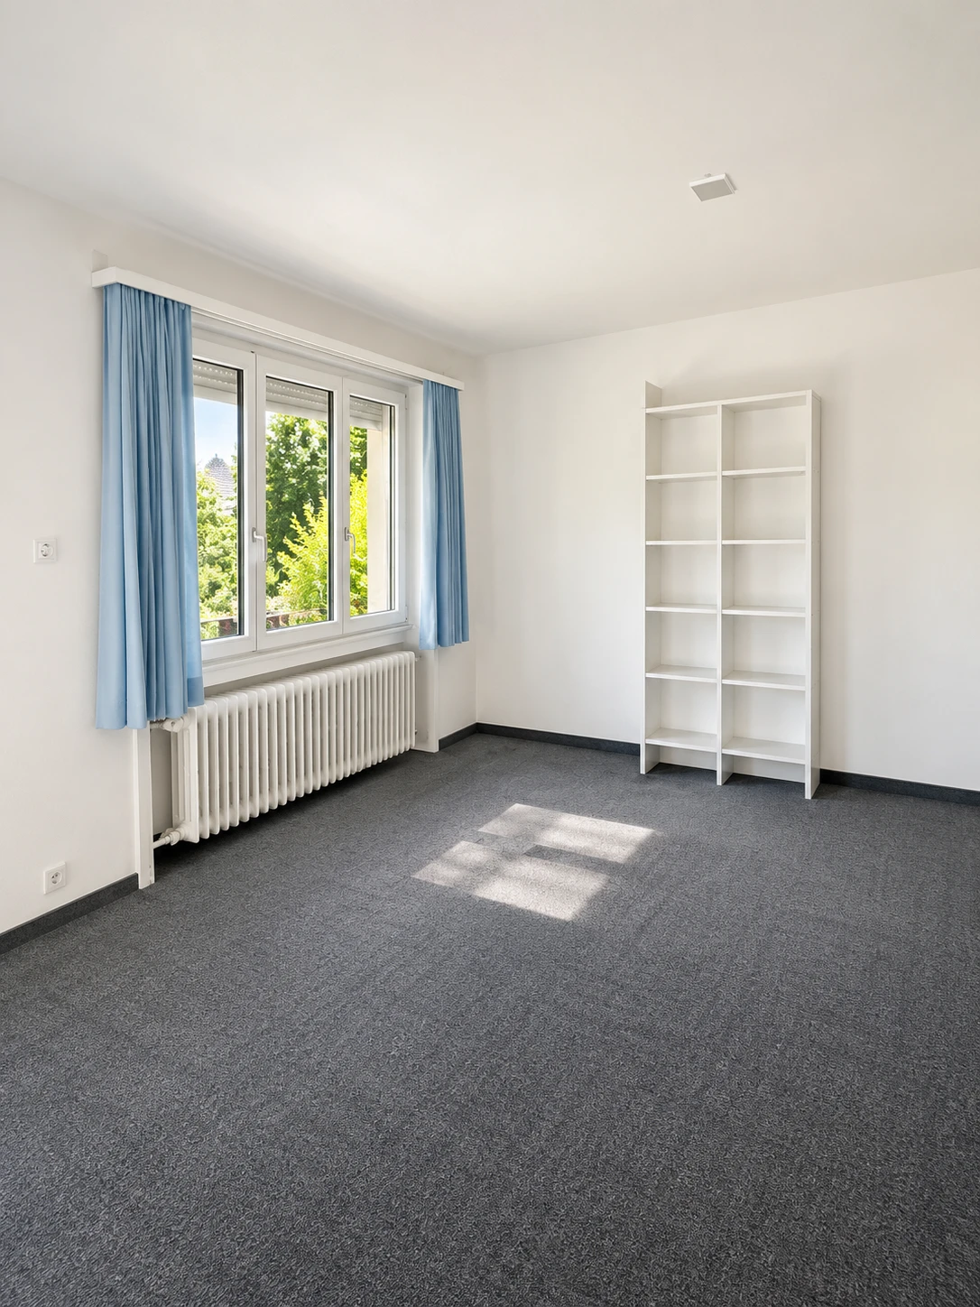
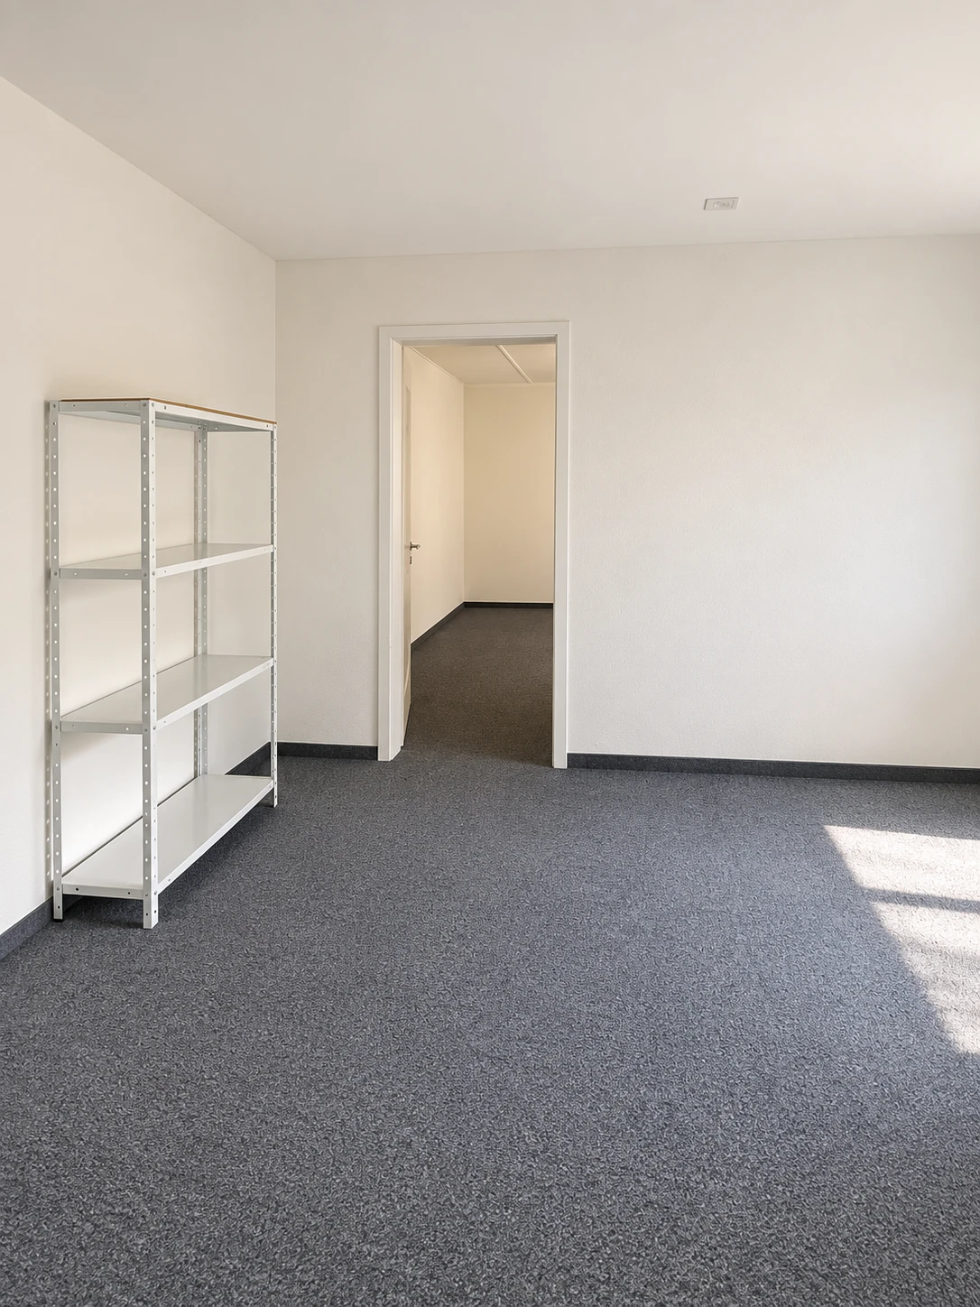
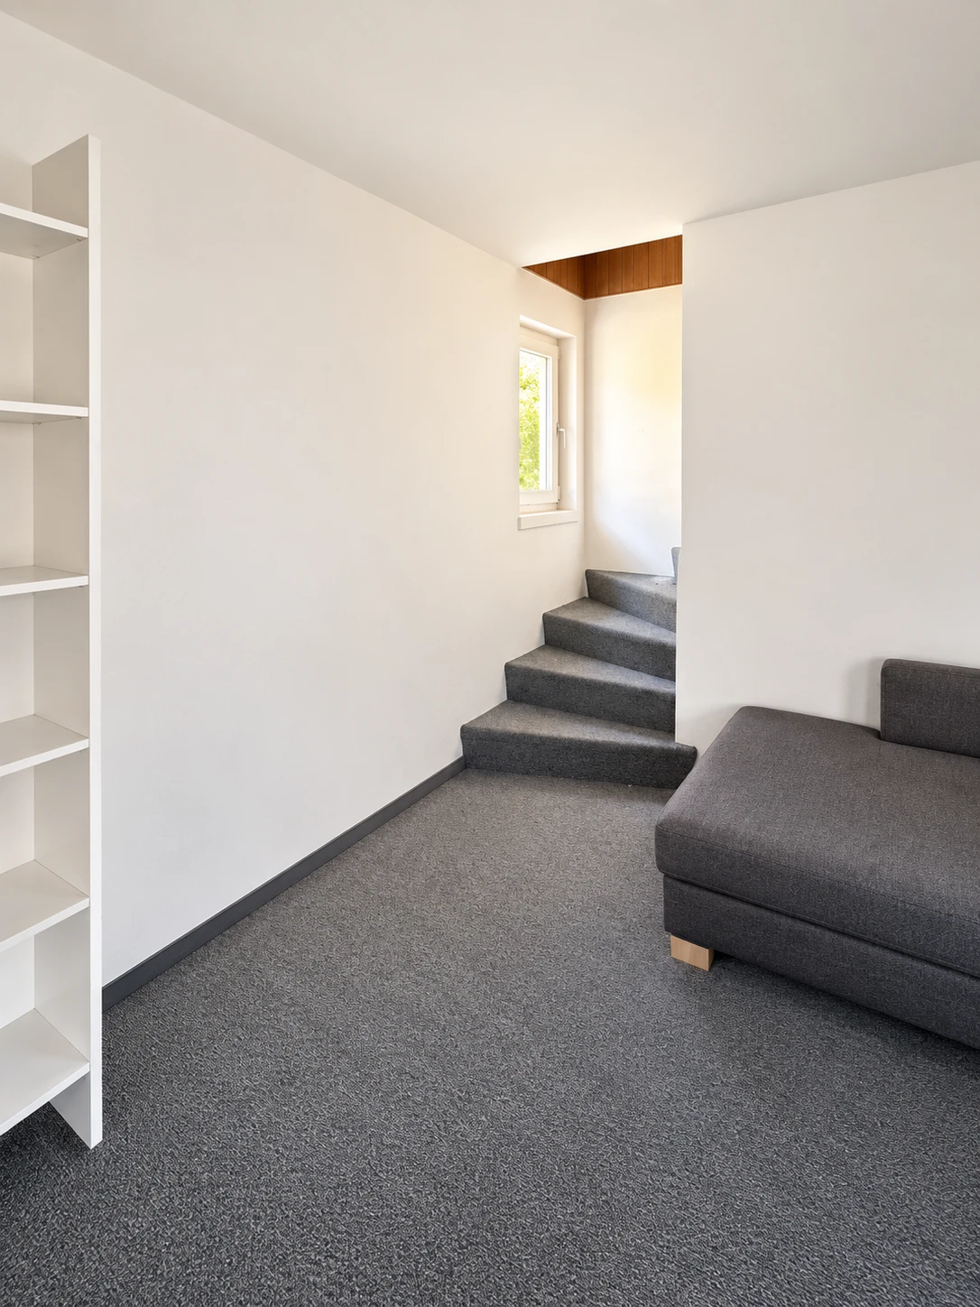
The interior images have been digitally tidied up. The structural condition corresponds to the list on the left: unrenovated, building services and fit-out from the time of construction.
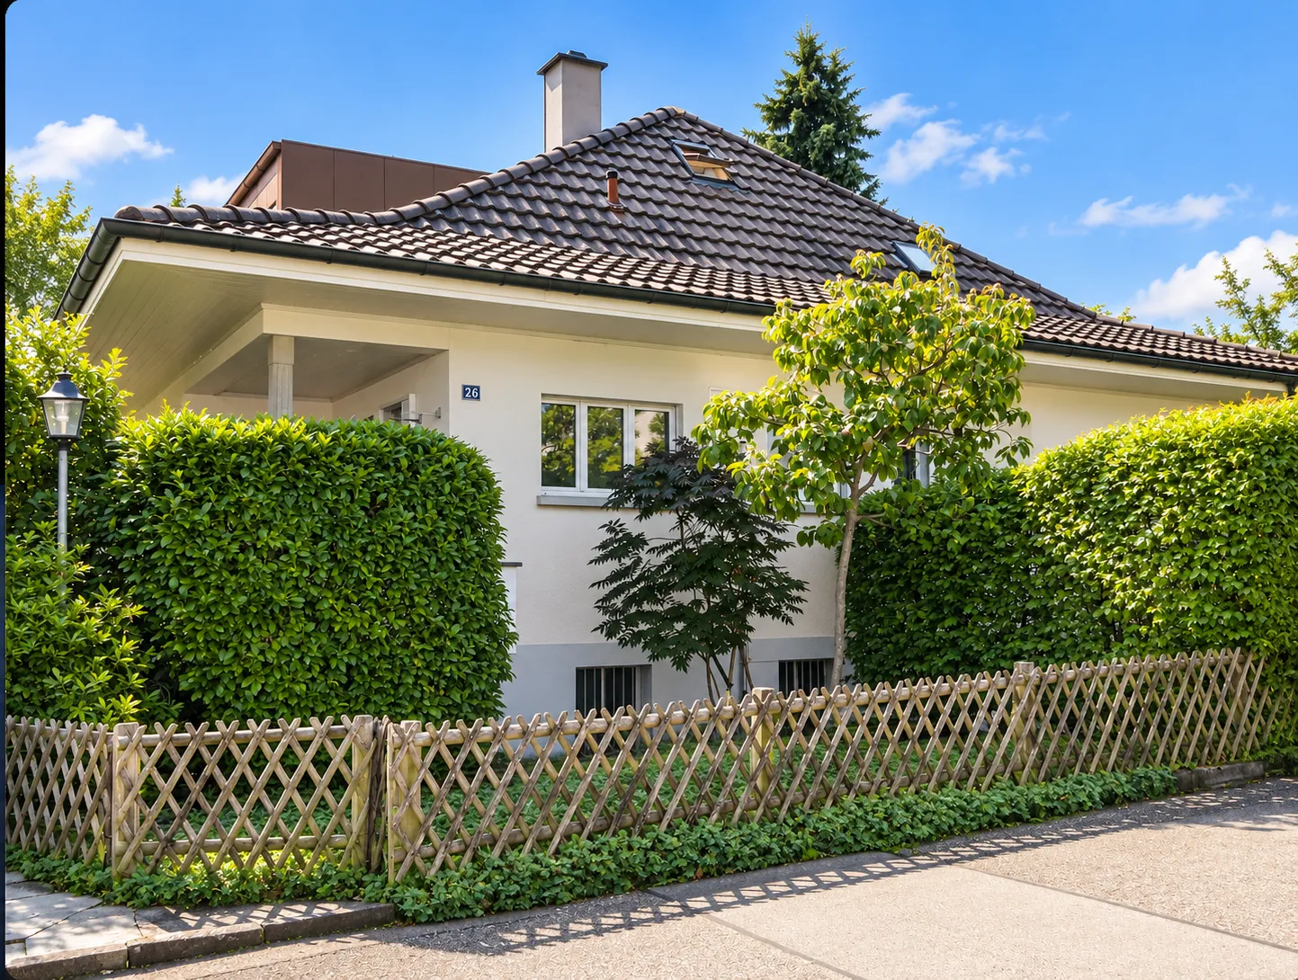
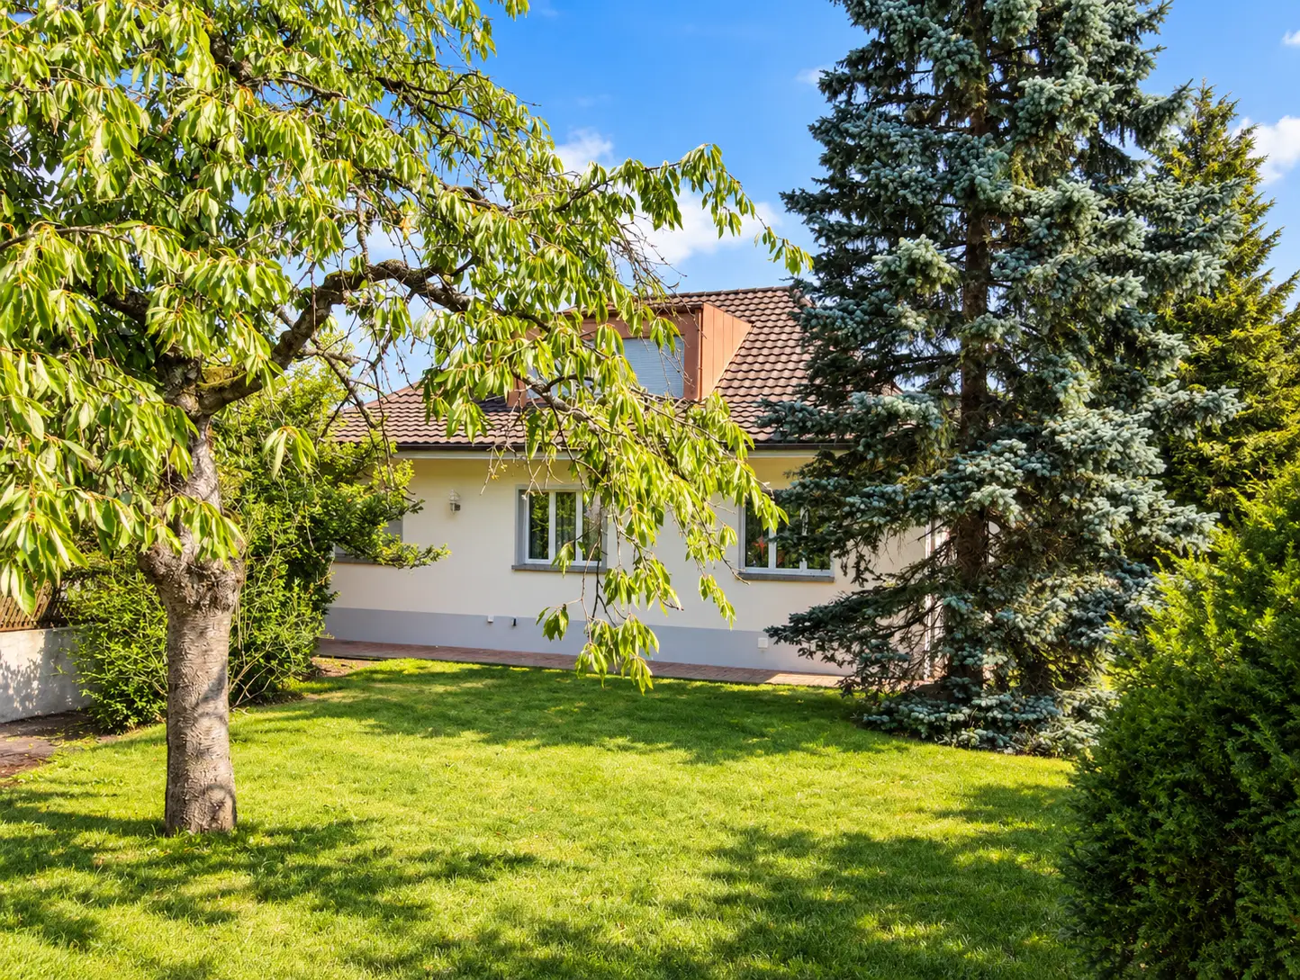
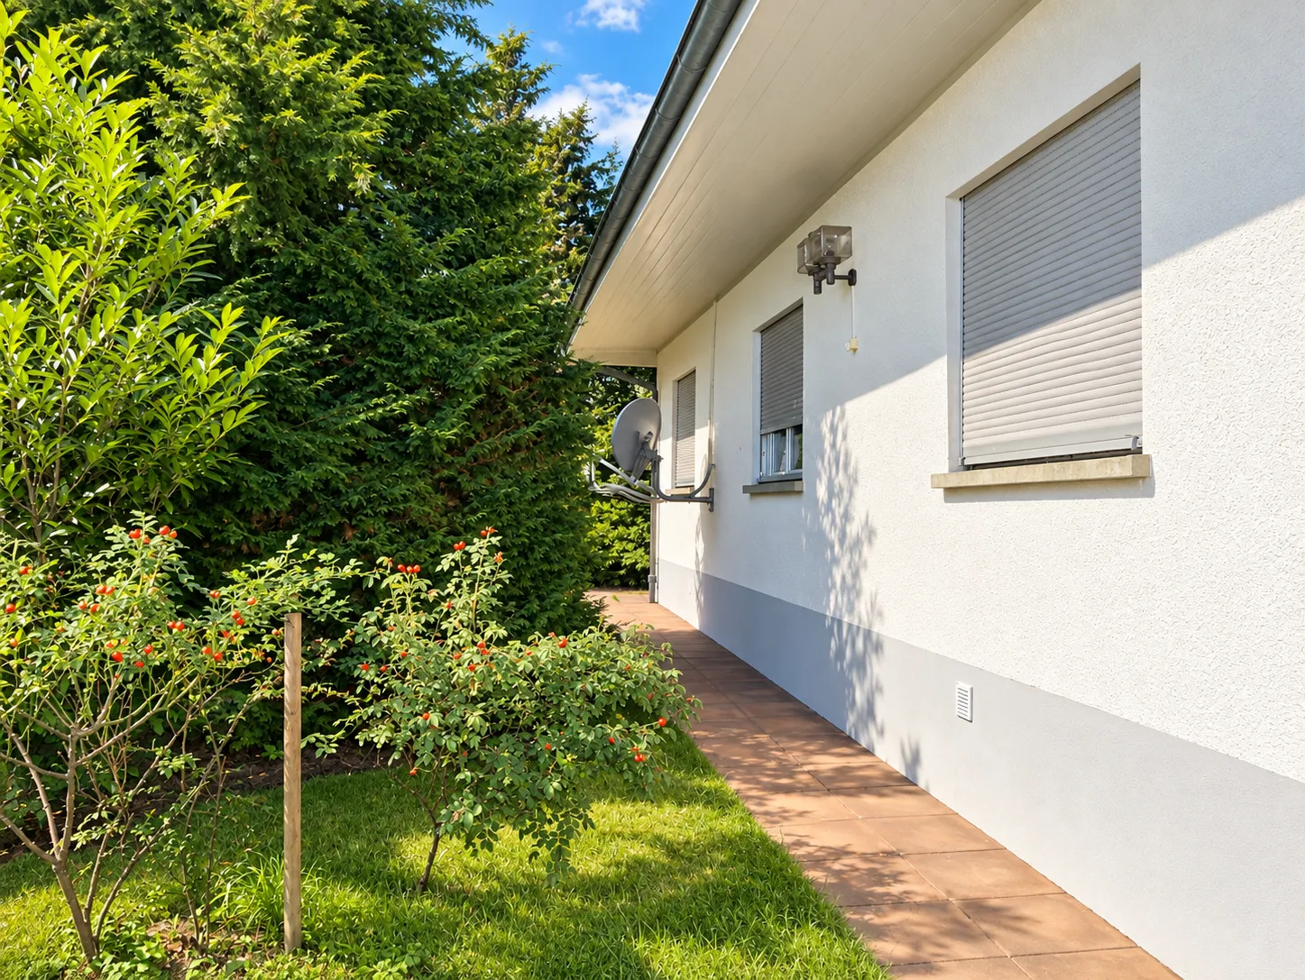
The three images date from earlier years, when the house was lived in and the garden was looked after; they have been digitally edited. They show what this plot becomes when it is cared for, not its current condition. How it looks today is shown in the drone shots from August 2026 and the interior images above.
There are no current floor plans. Instead, the original building plans are available: site and drainage plan from 1951, project draft and new-build plans from October 1951 with ground floor, sections and all four facades, the construction drawing of the garage driveway from 1952 and the planning application drawings for the loft conversion from 1969. We have sorted the 25 photos of the plans and compiled them into a 20-page PDF.
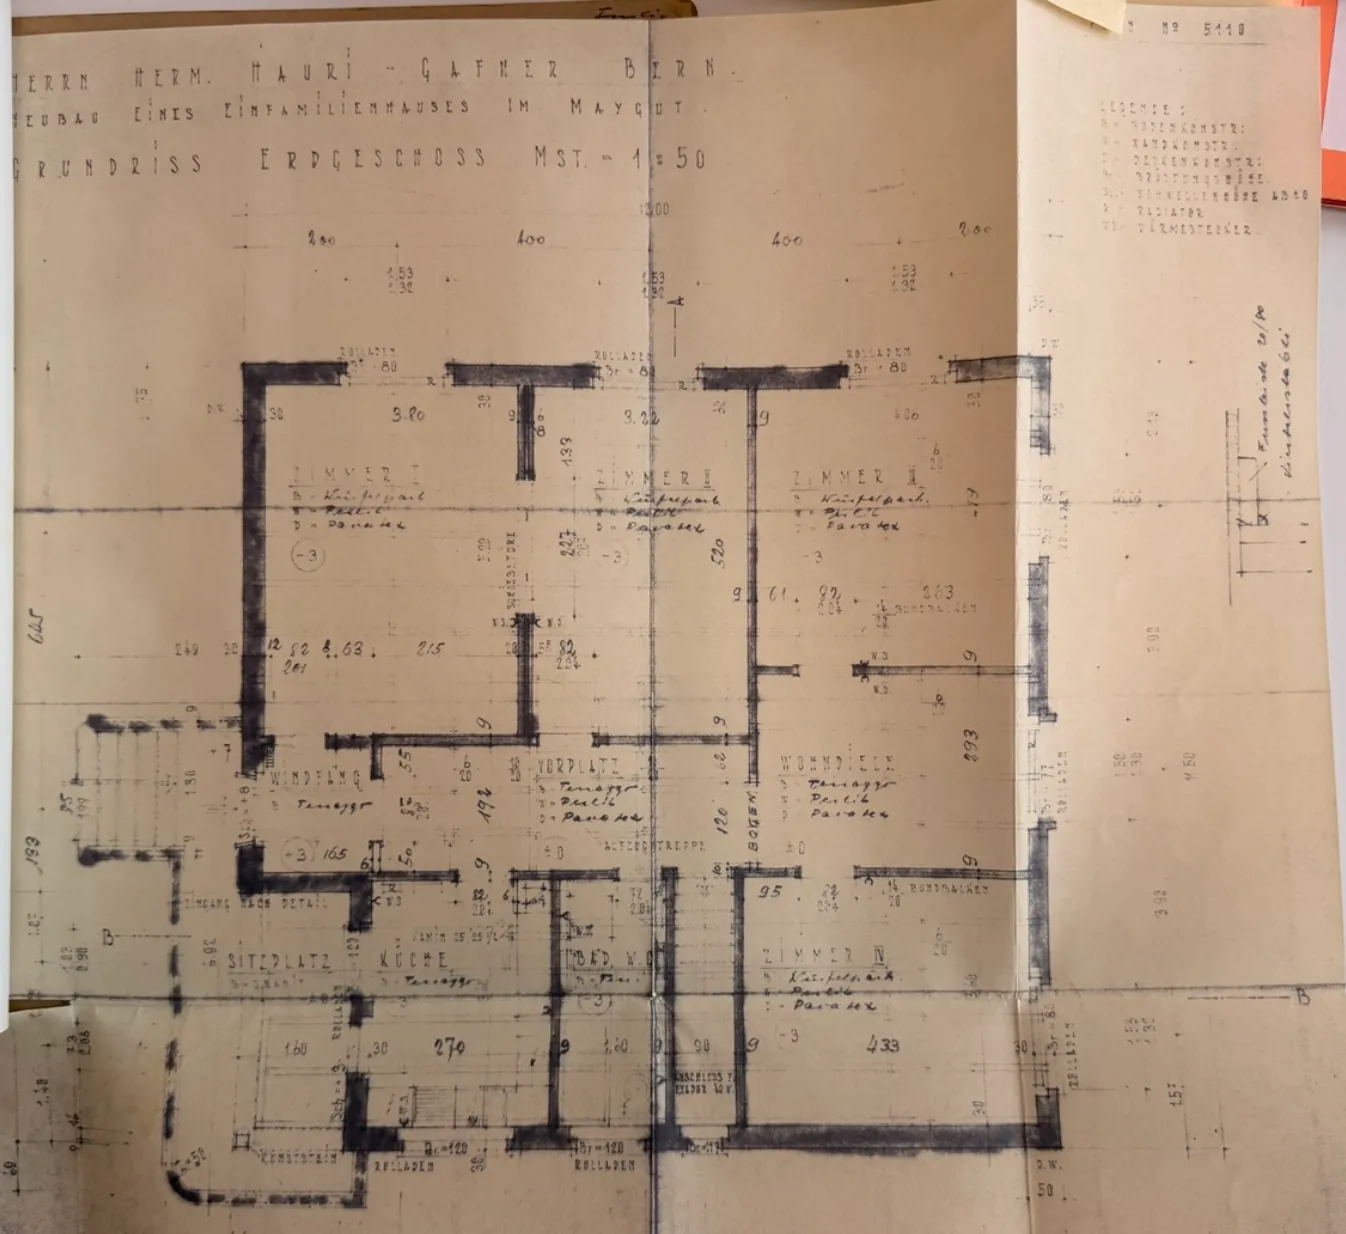
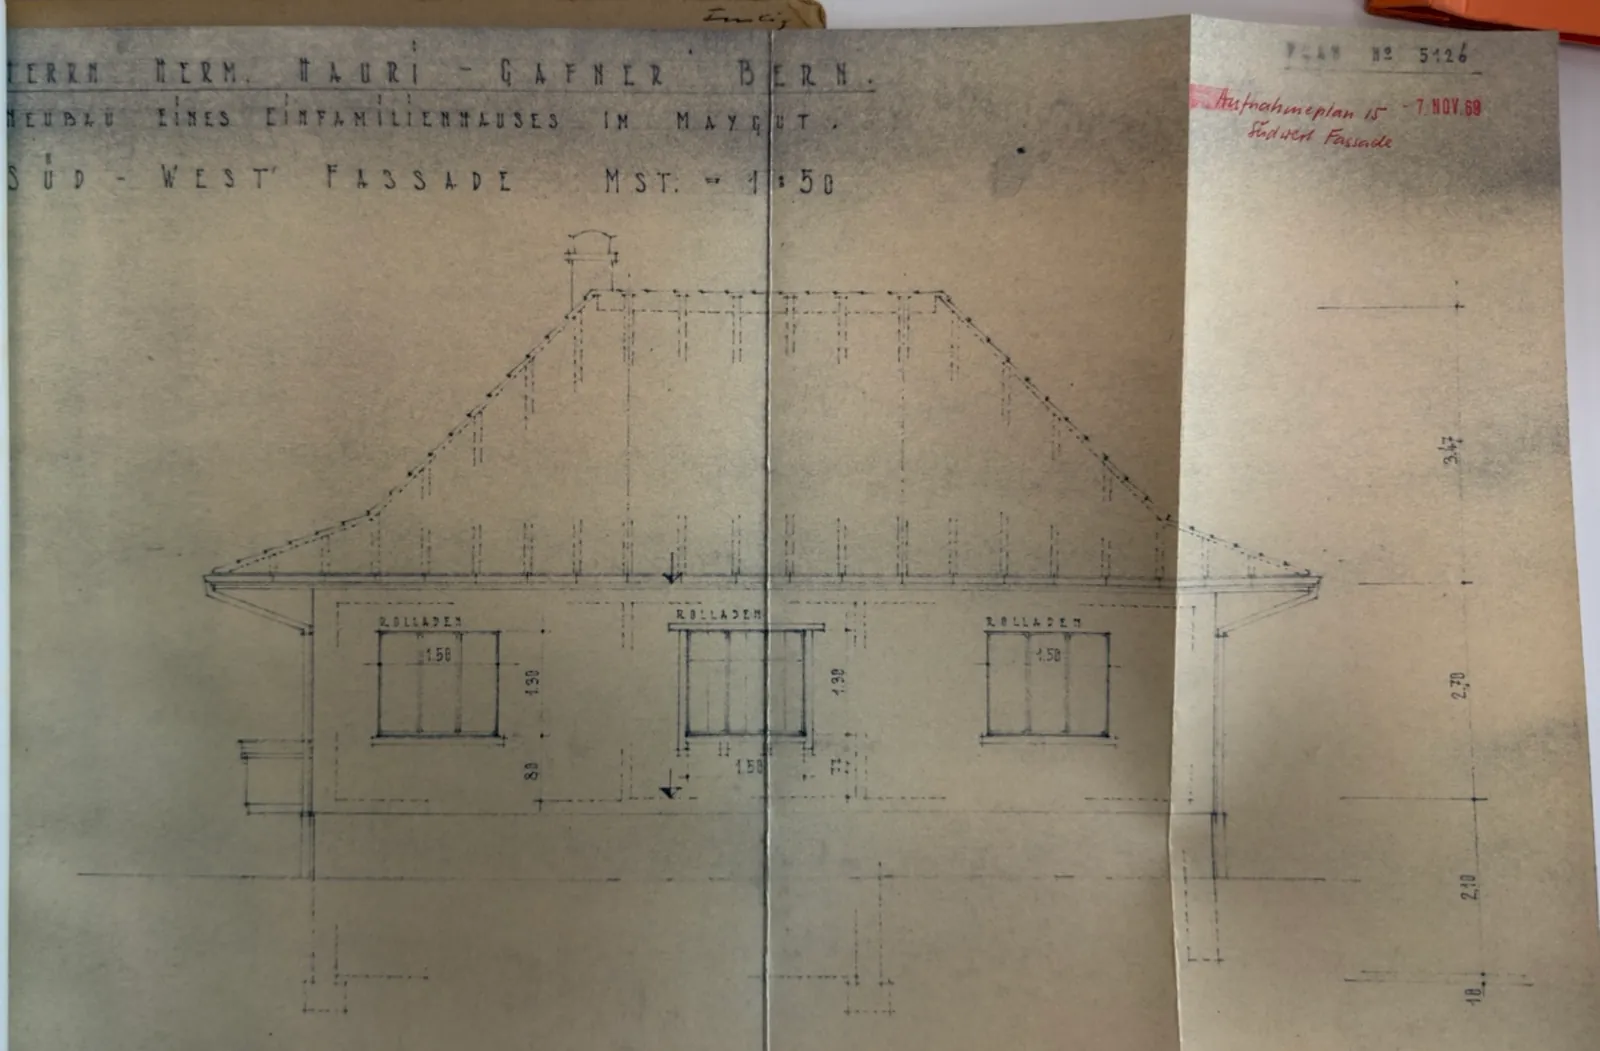
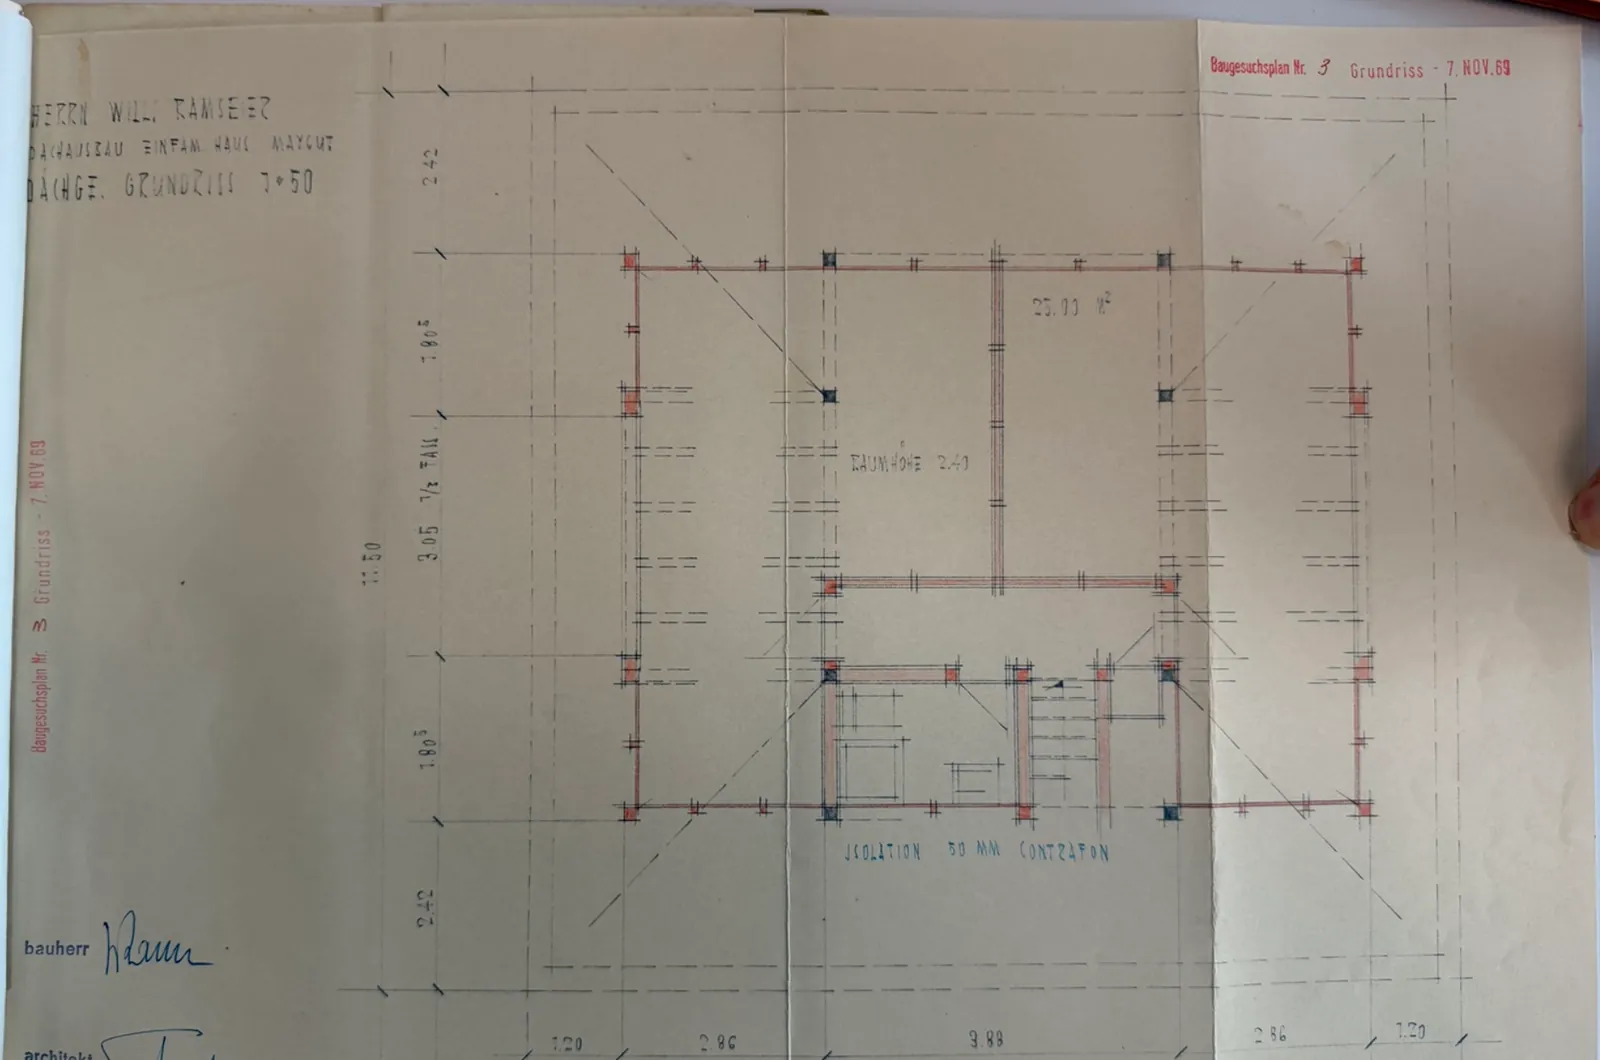
Photographic reproductions of the original plans, not to scale. The plans reflect a historical state; the current building has not been checked against them and may differ. The conditions on site are authoritative; if you are planning, take your own measurements at the viewing.
The value of this offer lies in the land and the location. How you use it is up to you:
Six rooms, approx. 150 m² of living space and a 622 m² garden that you can lay out anew to your own taste. The layout is simple and can be reorganised, including with an extension, as far as the building regulations allow.
The plot lies in residential zone (Wohnzone) W, building class (Bauklasse) IIa, as confirmed in writing by the municipality of Köniz. Permitted are 3 full storeys with a flat roof, or 2 full storeys plus an attic storey with a pitched roof, up to a building length of 25 m. Your house built to today's standards, with a garden, at the foot of the Gurten.
In principle, the building class also permits apartment buildings; our model calculation shows four to five apartments. For developers and investors, we have prepared a building envelope calculation and volume scenarios, available on request.
Information on zone, building class and development options is based on the building regulations of the municipality of Köniz (PDF, 5 MB) and general information from the building inspectorate (Bauinspektorat). It does not guarantee any particular development potential. The legally binding regulations and a preliminary enquiry via eBau are authoritative; the buyer checks feasibility on their own responsibility with their specialist planners.
| Address | Maygutstrasse 26, 3084 Wabern, municipality of Köniz BE |
| Property | Detached house, built in 1952, 6 rooms, approx. 150 m² of living space, 2 floors, partial basement |
| Parking | Garage attached to the house, plus a parking space in the driveway |
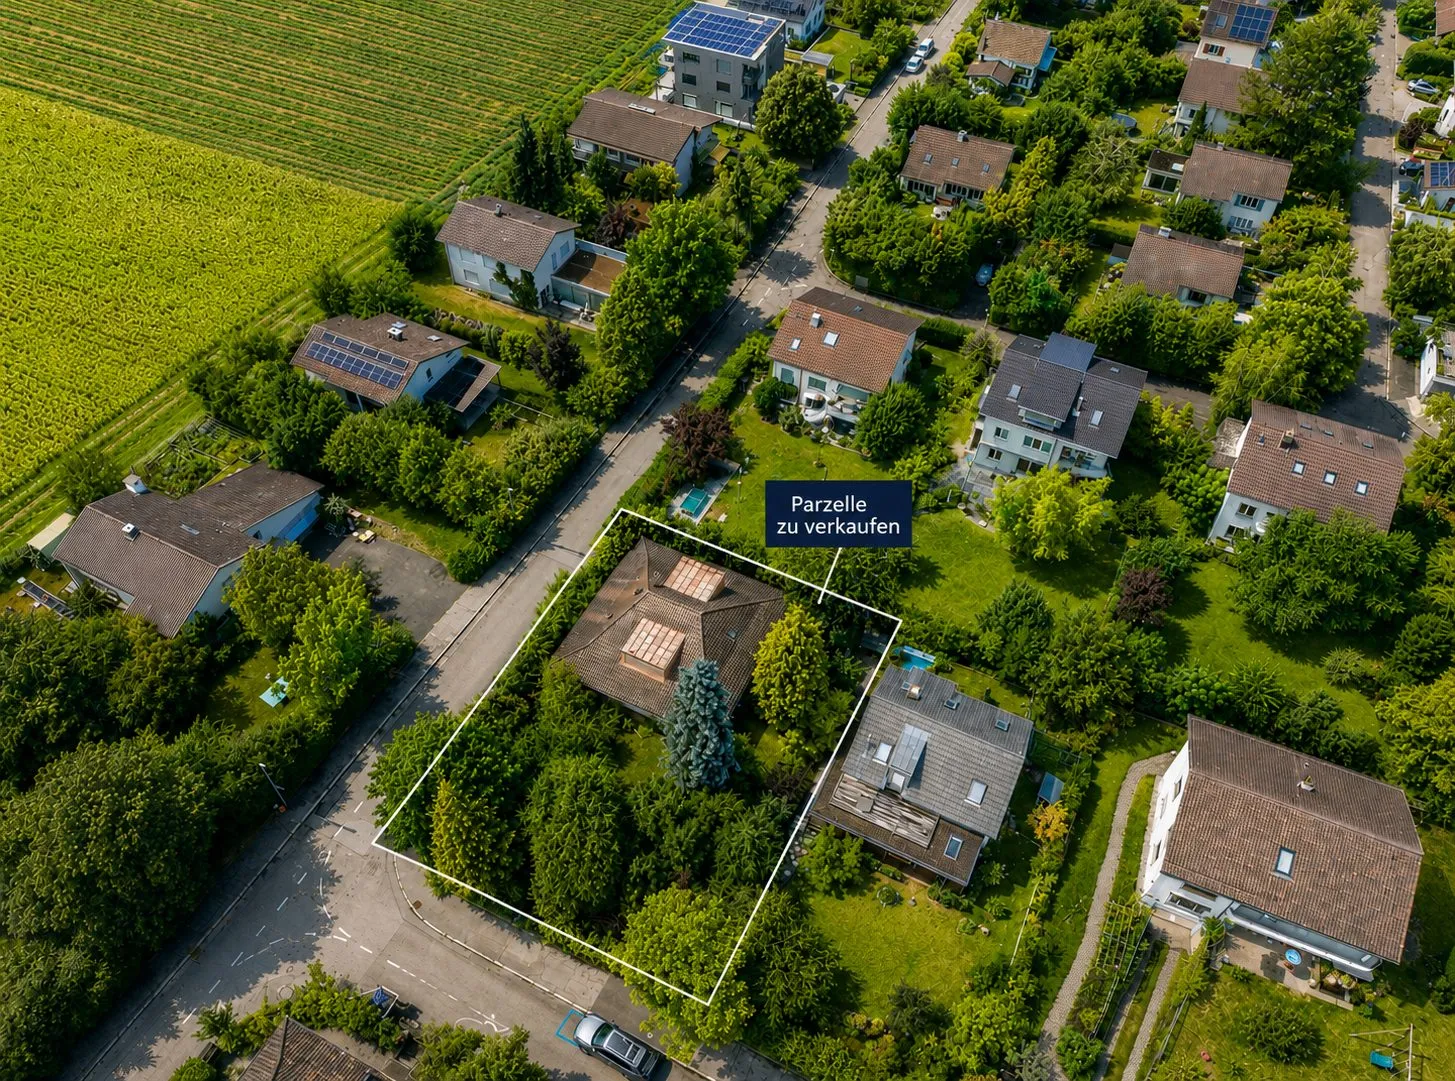
| Plot | 761 m² (622 m² garden, 139 m² building footprint), corner plot, parcel Köniz no. 5711 |
| Zone | Residential zone (Wohnzone) W, building class (Bauklasse) IIa (information from the Köniz building inspectorate, September 2026) |
| Condition | Unoccupied, in need of renovation, with potential for renewal and extension, see the section «The house» |
| Plans | Historical building plans 1951/52 and loft conversion 1969 as a PDF; no current floor plans, the conditions on site are authoritative |
| Heating | Central oil heating, replacement essential |
| Noise | No entry at the building point, Lr day below 50 dB |
| Encumbrances | No land charges, no usufruct, no right of residence; water conduit easement in favour of the municipality |
| Köniz municipal tax rate | 158 % (cantonal average 170.8 %) |
| Move-in | From early 2027, the house is empty |
This house is reserved. You will find our other properties in the current listings.
We would be pleased to advise you personally on our other properties.
Or call us directly: +41 44 743 51 22

We call you back and answer your questions about the property, free of charge and without obligation.
Request a call back We get back to you on the same working day Or ask via WhatsApp; we reply quickly and simplyRegister your search profile. As soon as a suitable house or plot comes to us, we will get in touch, sometimes before it is advertised publicly.
The details are pre-filled from this property; you can adjust them. More options are available in the detailed off-market search profile.